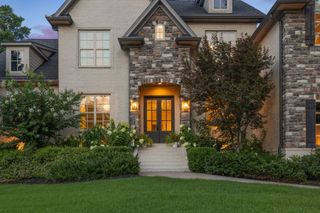
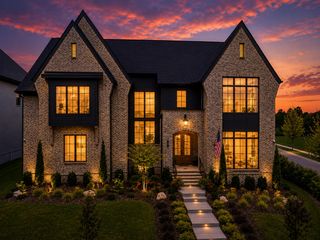
2245 Oakleaf Dr, Franklin, TN 37064
- 4 beds |
- 4 baths |
- 4,416 sqft
 Single-Family Home
  Built in 1997
  0.99acre lot
 3 car garage
  $419/sqft
  Listed 28 days ago
Property Description
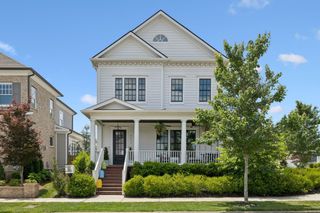
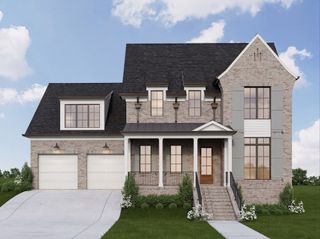
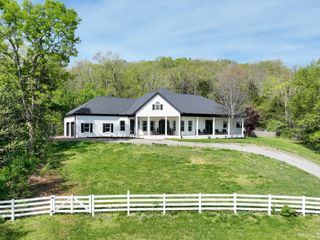
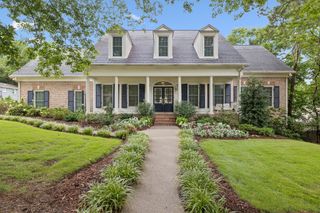
Set on a picturesque one-acre homesite just minutes from Historic Downtown Franklin, this extensively renovated residence combines sophisticated design with exceptional indoor-outdoor living. Thoughtfully reimagined from top to bottom, the home offers the rare opportunity to enjoy luxury living without the time, expense, or uncertainty of a renovation. The impressive list of updates includes a beautifully redesigned kitchen featuring custom cabinetry, quartz countertops, designer backsplash, Thor appliances, and a new range hood, along with fully renovated bathrooms, hardwood flooring, tile and carpet throughout, updated lighting, fresh interior and exterior paint, custom millwork, new doors, and a striking fireplace with a custom surround and mantel. Beyond the cosmetic improvements, significant investments provide lasting value and peace of mind, including a new roof and skylights (2022), two new HVAC systems (2026), updated plumbing fixtures and numerous additional upgrades throughout the home. Designed for both everyday living and entertaining, the screened-in porch overlooks the private, fenced backyard with in-ground pool (new liner), new cool-touch pool deck (2026), hot tub, and mature landscaping—creating a true backyard retreat. Just minutes from the boutiques, acclaimed dining, parks, and year-round events of Historic Downtown Franklin, this exceptional property offers the ideal combination of timeless design, modern updates, and an unbeatable location.
- Listing Status:
- Active
- Date Added:
- July 22, 2026
- Data Last Updated:
- August 10, 2026 at 4:20PM
- Listing Office:
- Coldwell Banker Southern Realty : 6154811575
- Listing Agent:
- Laura Stewart : 6154811575
- MLS ID:
- 3303924

- Style: Contemporary
- Other Structures: PorchScreenedPatioCovered
- Pool: In Ground
- Parking: Garage Door OpenerGarage Faces SideDrivewayParking spaces: 7
- Roofing: Asphalt
- General: Two
- HOA Amenities: Maintenance Grounds100.0Annually
- Originating MLS: realtrac
- County: Williamson CountyTN
- Topography: Level
- Zoning: 094105G A 08400 00010105C
- Fencing: Back Yard
- Utilities: Electricity AvailableNatural Gas AvailableWater Available
- Water: Public
- Sewer: Septic Tank
- Source: realtrac
This listing courtesy of Laura Stewart , Coldwell Banker Southern Realty
Monthly Payment
- Principal & Interest $
- Property Taxes $
- Home Insurance $
- VA Funding Fee $