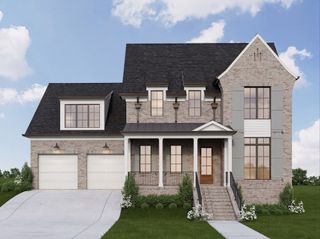
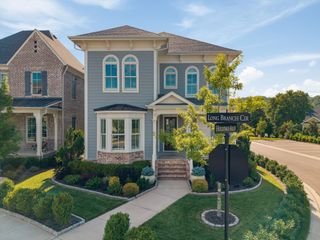
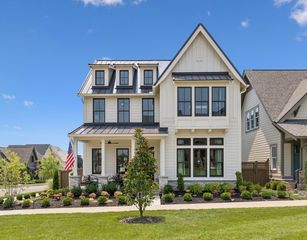
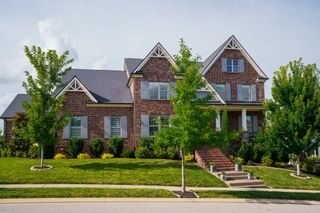
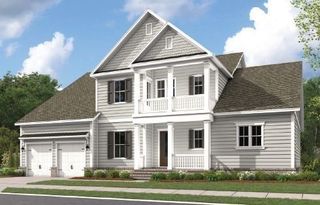
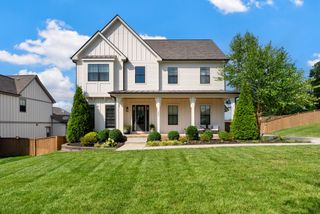
3139 Long Branch Cir, Franklin, TN 37064
- 4 beds |
- 5 baths |
- 3,460 sqft
 Single-Family Home
  Built in 2025
  9,583sqft lot
 2 car garage
  $468/sqft
  Listed 27 days ago
Property Description
Fabulous Stonegate Home located in the highly sought-after SouthBrooke community ~ This exceptional home offers luxury, comfort, and thoughtful design at every turn ~ A welcoming foyer opens to a spacious main level featuring the primary suite, a private guest suite, and a dedicated home office ~ The luxurious primary retreat includes a spa-inspired bath with a freestanding soaking tub, oversized walk-in shower, double vanities, and a generous walk-in closet ~ At the heart of the home, the impressive 23-foot vaulted great room showcases a stunning fireplace and flows seamlessly into the chef's kitchen, complete with Wolf appliances, Sub-Zero refrigerator, soft-close cabinetry, and premium finishes—perfect for everyday living and entertaining ~ Additional main-level highlights include a spacious laundry room with built-in cabinetry, a convenient mudroom with a drop zone, and an oversized two-car garage ~ Upstairs, you'll find two additional bedrooms, each with its own private bath, along with a large bonus room ideal for a media room, playroom, home gym, or flexible living space ~ A walk-in attic provides abundant storage ~ Enjoy year-round outdoor living on the covered back porch featuring a cozy outdoor fireplace, creating the perfect setting for relaxing or entertaining and overlooking a private fenced backyard ~ Residents of SouthBrooke enjoy outstanding community amenities, including a resort-style pool, tennis court, two pickleball courts, a half basketball court, scenic walking trails, and beautifully maintained common areas ~ Experience the perfect blend of luxury living and an exceptional community lifestyle in this remarkable home ~ Sellers are relocating due to a job opportunity ~ This home is move in ready and awaiting a new owner ~ Sellers have added a Sub-Zero refrigerator and custom plantation shutters throughout ~ This home is like new construction ~ Sellers are relocating due to work ~ Buyer and buyer's agent to confirm pertinent information.
- Listing Status:
- Active
- Date Added:
- July 17, 2026
- Data Last Updated:
- August 10, 2026 at 3:19PM
- Listing Office:
- Benchmark Realty, LLC : 6157141071
- Listing Agent:
- Tammye Harlan : 6157141071
- MLS ID:
- 3285464

- Other Structures: PorchCovered
- Parking: Garage Door OpenerGarage Faces FrontParking spaces: 2
- General: Two
- HOA Amenities: Maintenance GroundsInternetRecreation Facilities190.0Monthly
- Originating MLS: realtrac
- County: Williamson CountyTN
- Zoning: 094117I G 03800 00010117I
- Utilities: Natural Gas AvailableWater Available
- Water: Public
- Sewer: Public Sewer
- Source: realtrac
This listing courtesy of Tammye Harlan , Benchmark Realty, LLC
Monthly Payment
- Principal & Interest $
- Property Taxes $
- Home Insurance $
- VA Funding Fee $