319 Battle Ave, Franklin, TN 37064
- 4 beds |
- 6 baths |
- 5,374 sqft
 Single-Family Home
  Built in 2026
  0.41acre lot
 2 car garage
  $558/sqft
  Listed 10 months ago
Property Description
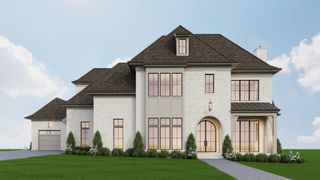
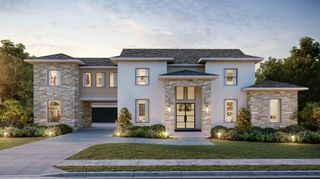
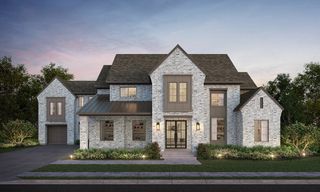
Refined luxury meets timeless design just 1 mile from Historic Downtown Franklin. This exceptional DeFatta Custom Home makes a striking impression with thoughtful architecture, elevated finishes, and a floor plan designed for both everyday living and elegant entertaining. The main level showcases soaring 11’ ceilings, with vaulted ceilings in the great room and primary suite creating a dramatic yet inviting atmosphere. Eight-foot solid-core doors, custom beam details in the great room, and Archustone fireplaces in both the study and great room reflect the home’s superior craftsmanship and attention to detail. The main level also offers two bedrooms and a private office, providing both flexibility and convenience. Designed for effortless entertaining, the gourmet kitchen features quartzite countertops, wood flooring throughout the living areas, and a scullery-style pantry complete with an ice maker, microwave drawer, beverage refrigerator, and beverage center. The open layout seamlessly connects the kitchen, dining, and great room, creating a warm and inviting space for gathering. Upstairs, you’ll find two additional bedrooms, a spacious bonus room, and a versatile flex space ideal for a hobby room, fitness studio, or creative workspace. A true standout feature is the private second-floor studio apartment above the garage, complete with its own entrance, full bath, and custom wet bar with bar refrigerator and microwave—perfect for guests, a luxury home office, or a private retreat. The home’s exterior showcases painted brick with stone accents, a gas lantern at the front entrance, full sod and irrigation, and a back porch with flush-mount heaters and a brick fireplace, creating the perfect year-round outdoor living space. The spacious backyard offers privacy and plenty of room to relax or entertain. All of this just minutes from the charm, dining, and shopping of Historic Downtown Franklin.
- Listing Status:
- Active
- Date Added:
- July 7, 2026
- Data Last Updated:
- August 10, 2026 at 3:19PM
- Listing Office:
- Onward Real Estate : 6154964576
- Listing Agent:
- Christy Bashlor : 6154964576
- MLS ID:
- 3215784

- Other Structures: PorchPatioCovered
- Parking: Garage Door OpenerGarage Faces FrontParking spaces: 2
- General: Two
- Originating MLS: realtrac
- County: Williamson CountyTN
- Topography: Level
- Zoning: 094078O A 00102 00009078J
- Utilities: Water Available
- Water: Public
- Sewer: Public Sewer
- Source: realtrac
This listing courtesy of Christy Bashlor , Onward Real Estate
Monthly Payment
- Principal & Interest $
- Property Taxes $
- Home Insurance $
- VA Funding Fee $