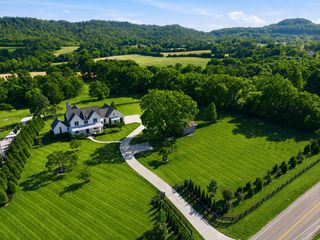
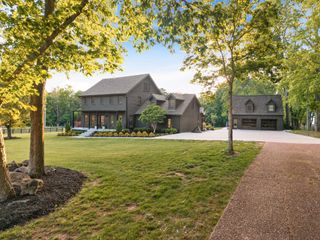
4160 Clovercroft Rd, Franklin, TN 37067
- 4 beds |
- 4 baths |
- 3,955 sqft
 Single-Family Home
  Built in 2021
  7.74acre lot
 2 car garage
  $834/sqft
  Listed 1 month ago
Property Description
Upstate modernist meets Bali resort in this incredible home. Step through the oversized glass pivot door into a soaring, light-filled foyer and you'll understand immediately — this isn't just another Franklin new build. Individually designed with an Australian sensibility and set on nearly 8 private, fenced acres, this home is a study in restraint: natural textures, clean lines, and the quiet luxury of true seclusion. Tall ceilings and oversized windows pour natural light into every room. Sliding glass walls dissolve the line between inside and out, opening onto a backyard built for rest and recovery. The custom pool and pool /guest house anchor a true resort compound — covered outdoor kitchen, alfresco dining, fire pit, and outdoor shower — every detail engineered to slow the day down. At the heart of the home, a gourmet kitchen with hidden pantry sets the tone. A dedicated gym, private front office, oversized walk-in showers, and whole-house water filtration reflect a quiet commitment to wellness and longevity. Over an acre of irrigated, professionally landscaped grounds surrounds the home, with the remaining 7 acres ready for a guest house or full family compound. No HOA restrictions. Connected to city sewer. Just minutes from downtown Franklin. A genuinely private retreat — space, quiet, and the freedom of acreage, with everything you need only minutes away. Welcome home.
- Listing Status:
- Active
- Date Added:
- May 16, 2026
- Data Last Updated:
- July 6, 2026 at 7:18AM
- Listing Office:
- Benchmark Realty, LLC : 6154237718
- Listing Agent:
- Christian Rasmussen : 6154237718
- MLS ID:
- 3214546

- Style: Contemporary
- Other Structures: DeckPatioCovered
- Pool: In Ground
- Parking: Garage Door OpenerGarage Faces FrontConcreteDrivewayParking spaces: 2
- Roofing: Metal
- General: One
- Originating MLS: realtrac
- County: Williamson CountyTN
- Topography: Private
- Zoning: 094080 01201 00014080
- Fencing: Back Yard
- Utilities: Water Available
- Water: Public
- Sewer: Public Sewer
- Source: realtrac
This listing courtesy of Christian Rasmussen , Benchmark Realty, LLC
Monthly Payment
- Principal & Interest $
- Property Taxes $
- Home Insurance $
- VA Funding Fee $