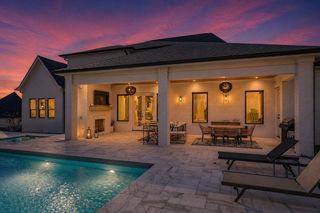
9643 Clovercroft Rd, Nolensville, TN 37135
- 4 beds |
- 4 baths |
- 4,621 sqft
 Single-Family Home
  Built in 2019
  3acre lot
 3 car garage
  $604/sqft
  Listed 1 month ago
Property Description
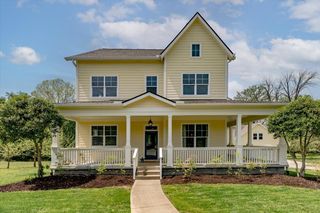
A rare offering many seek but few find, this breathtaking three-acre estate sits within the coveted triangle of Brentwood, Nolensville, and Franklin, blending privacy, luxury, and convenience with no HOA. A classic rocking chair front porch welcomes you, as timeless Southern charm is woven throughout the home with hardwood floors, custom tile, 10-foot ceilings and 8-foot doors. Inside, the main living area showcases sweeping views of rolling Tennessee countryside through expansive windows. The kitchen serves as a true gathering space with an oversized island, abundant seating and storage, double oven, farmhouse sink, and walk-in pantry, all flowing seamlessly into the dining area and inviting living room with a wood-burning or gas fireplace. The primary suite offers quiet elegance with 16-foot ceilings, a custom chandelier, striking gothic window while expansive side windows fill the room with natural light. The primary spa bath features a soaking tub, dual vanities, heated tile floors and an oversized walk-in shower. The main level also includes a dedicated office and a private bedroom suite with its own tiled bath and walk-in closet, ideal for guests or multigenerational living. Upstairs, two generously sized bedrooms each offer ensuite baths and walk-in closets. The upper level expands into three versatile spaces: a spacious bonus room for entertaining, a flexible open area for 2nd office or guests, and a large room over the garage, wired for a media room or multi-purpose space. Outdoors, enjoy a covered stone porch with wood-burning fireplace and dining area, perfectly positioned for stunning million dollar views. The fully fenced backyard is framed by mature trees and open countryside with storage outbuilding with lean-to, delivering privacy, beauty and room to expand. A rare offering blending luxury, land and location in an unforgettable setting.
- Listing Status:
- Active
- Date Added:
- May 21, 2026
- Data Last Updated:
- July 6, 2026 at 6:18AM
- Listing Office:
- Tim Thompson Premier REALTORS : 6152073305
- Listing Agent:
- Brent Thompson : 6152073305
- MLS ID:
- 3217417

- General: Smart Light(s)
- Style: Traditional
- Other Structures: PorchPatioCovered
- Parking: Garage Door OpenerGarage Faces SideParking PadParking spaces: 7
- Roofing: Shingle
- General: Two
- Originating MLS: realtrac
- County: Williamson CountyTN
- Zoning: 094059 01200 00017059
- Utilities: Electricity AvailableNatural Gas AvailableWater Available
- Water: Public
- Sewer: Septic Tank
- Source: realtrac
This listing courtesy of Brent Thompson , Tim Thompson Premier REALTORS
Monthly Payment
- Principal & Interest $
- Property Taxes $
- Home Insurance $
- VA Funding Fee $