1515 Wilson Pike, Brentwood, TN 37027
- 4 beds |
- 4 baths |
- 4,220 sqft
 Single-Family Home
  Built in 2016
  4.51acre lot
 4 car garage
  $592/sqft
  Listed 3 months ago
Property Description
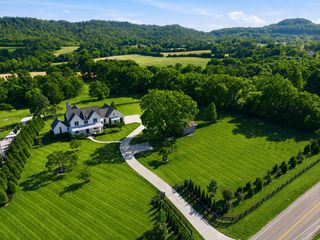
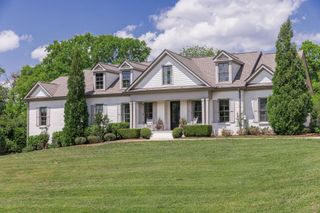
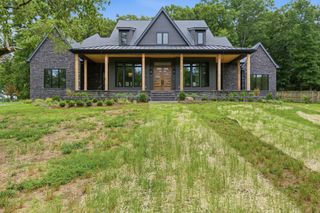
Welcome to 1515 Wilson Pike, a beautifully designed modern farmhouse in the heart of Brentwood, set on 4.5 acres backing to the Little Harpeth River with direct access to the Brentwood Parks Trail System. This home strikes the perfect balance of style and comfort, with functional, inviting spaces that feel like home from the moment you walk in. Inside, warm white oak floors flow throughout. The foyer opens to a dining room ideal for gatherings, while the kitchen features stainless steel appliances, double ovens, a gas cooktop, granite countertops, a large island, and a walk-in pantry. A bright eat-in area and cozy living room with fireplace make everyday living easy. The primary suite offers a peaceful retreat with double vanities, a walk-in shower, and dual closets. Each additional bedroom includes its own walk-in closet and en suite bath. A home office, bonus space, additional flex space off the primary (perfect for a gym), and a laundry room with washer and dryer add to the home’s functionality upstairs. Outdoors, enjoy a screened-in porch, large deck, and room to roam down to the river. With extra storage, a climate controlled detached garage with bonus space above, this property offers a rare blend of privacy, space, and convenience. Home and garage are not in flood plain. Neighbor said 2010 flood didn't reach far onto the property. Zoned for Crockett Elementary, Woodland Middle and Ravenwood HS.
- Listing Status:
- Active
- Date Added:
- April 29, 2026
- Data Last Updated:
- July 6, 2026 at 2:18PM
- Listing Office:
- Compass Tennessee, LLC : 7737711455
- Listing Agent:
- Jen Wolczyk : 7737711455
- MLS ID:
- 3184231

- Other Structures: PorchDeckScreenedPatioCovered
- Parking: Garage Faces SideConcreteDrivewayParking PadParking spaces: 4
- Roofing: Asphalt
- General: Two
- Originating MLS: realtrac
- County: Williamson CountyTN
- Topography: LevelPrivateViews
- Zoning: 094035 00200 00015035
- Utilities: Water Available
- Water: Public
- Sewer: Public Sewer
- Source: realtrac
This listing courtesy of Jen Wolczyk , Compass Tennessee, LLC
Monthly Payment
- Principal & Interest $
- Property Taxes $
- Home Insurance $
- VA Funding Fee $