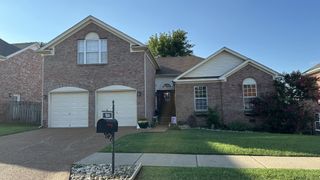
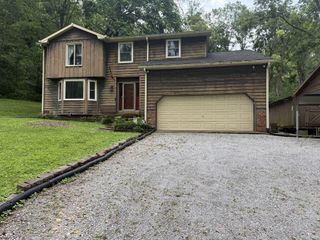
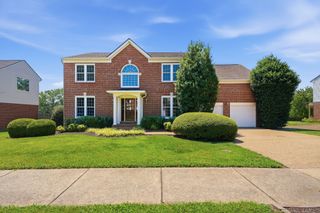
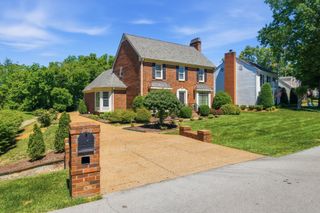
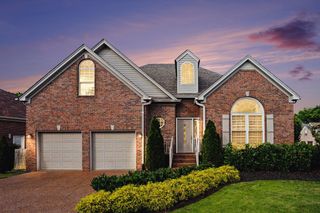
420 Essex Park Cir, Franklin, TN 37069
- 4 beds |
- 3 baths |
- 2,337 sqft
 Single-Family Home
  Built in 1996
  0.27acre lot
 2 car garage
  $308/sqft
  Listed 7 days ago
Property Description
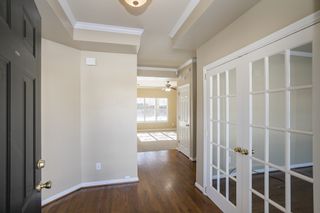
Freshly painted and ready for immediate occupancy! This 4BR/2.5BA Franklin home offers 2,337 SF of light-filled living space, finished hardwood floors throughout with tile in wet areas. Flexible layout. A dramatic two-story foyer welcomes you inside, while the spacious living room features vaulted ceilings, abundant windows and a gas fireplace, perfect for cozy evenings when the weather turns cool. The kitchen offers granite countertops, stainless steel appliances, pantry and dedicated coffee/serving counter space. Separate laundry room; washer/dryer remain. The main-level primary suite offers first-floor convenience with a private en suite bath. Upstairs are 3 additional bedrooms, or use 2 as bedrooms and the third as a bonus/game room (pool table remains.) Renovated upstairs bath and a small balcony overlooking the two-story foyer add to the appeal. Step outside to a spacious fenced backyard designed for relaxing and entertaining. Gather on the deck or new patio for outdoor dining and conversation, then linger around the fire pit on cooler evenings. Deck covering remains. 2-car garage includes additional storage above. Located in highly desirable Fieldstone Farms in north Franklin, just minutes from downtown Franklin and zoned for highly sought-after Williamson County Schools. Neighborhood amenities include 2 pools, clubhouse with fitness center, tennis and pickleball courts, dog park, and miles of walking/biking trails. Enjoy convenient access to Hunter’s Bend Elementary, Publix, Walgreens, restaurants, UPS, dry cleaner and bus stop. Property is located in a flood plain, but with exceptional grassland landscape view. With acceptable offer, sellers will pay buyer’s first year of flood insurance. All information believed to be accurate, but not guaranteed. PROFESSIONAL PICTURES COMING AUG 20.
- Listing Status:
- Coming Soon
- Date Added:
- August 9, 2026
- Data Last Updated:
- August 10, 2026 at 2:19PM
- Listing Office:
- Keller Williams Realty : 6154917345
- Listing Agent:
- Barbara Mahy : 6154917345
- MLS ID:
- 3501206

- General: Ceiling Fan(s)Entrance FoyerExtra ClosetsHigh CeilingsPantryWalk-In Closet(s)
- Appliances: Electric OvenCooktopDishwasherDisposalDryerMicrowaveRefrigeratorWasher
- Laundry: Electric Dryer HookupWasher Hookup
- Basement: Crawl Space
- Flooring: WoodTile
- A/C: Ceiling Fan(s)Central AirElectric
- Heating: CentralNatural Gas
- Fireplace: GasFireplaceFireplaces: 1
- Eco/Green Feature: Attic FanLow Flow Plumbing FixturesThermostat
- Style: Traditional
- Other Structures: PorchDeckPatio
- Parking: Garage Door OpenerGarage Faces FrontAggregateParking spaces: 4
- Roofing: Asphalt
- General: Two
- HOA Amenities: ClubhouseDog ParkFitness CenterParkPickleball Court(s)PlaygroundPoolSidewalksTennis Court(s)Underground UtilitiesTrail(s)Recreation Facilities105.0Monthly
- Originating MLS: realtrac
- County: Williamson CountyTN
- Topography: Level
- Zoning: 094052H I 01200 00008051E
- View: Trees/WoodsView
- Fencing: Back Yard
- Utilities: Electricity AvailableNatural Gas AvailableWater Available
- Water: Public
- Sewer: Public Sewer
- Source: realtrac
This listing courtesy of Barbara Mahy , Keller Williams Realty
Monthly Payment
- Principal & Interest $
- Property Taxes $
- Home Insurance $
- VA Funding Fee $