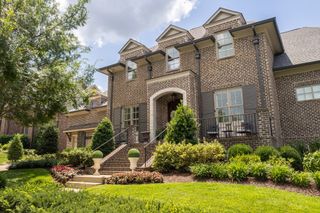
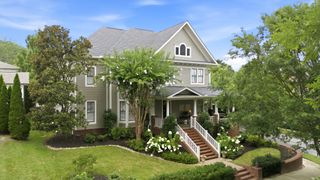
5008 Kathryn Ave, Franklin, TN 37064
- 5 beds |
- 6 baths |
- 4,248 sqft
 Single-Family Home
  Built in 2022
  9,583sqft lot
 3 car garage
  $588/sqft
  Listed 1 month ago
Property Description
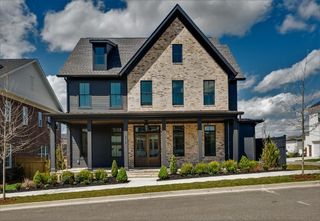
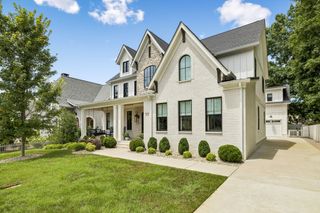
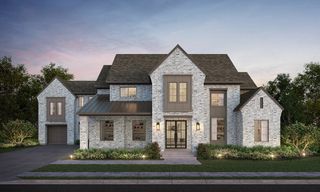
Experience the pinnacle of craftsmanship in this stunning Ford Classic Homes masterpiece, perfectly situated within the sought-after Westhaven community. Showcasing the popular Everleigh floor plan, this residence blends timeless sophistication with a bright, airy aesthetic. Every corner reveals thoughtful design, from the intricate wainscoting and curated wallpaper accents to the sun-drenched interiors that make the home glow. The heart of the home is a magnificent living area featuring dramatic vaulted ceilings anchored by elegant wood beams. Culinary enthusiasts will gravitate toward the chef’s kitchen, a showstopper equipped with cabinetry reaching the ceiling, a massive island, a built-in refrigerator, and a convenient pot filler. The main level offers exceptional versatility with two bedrooms and a dedicated private office, ideal for a modern lifestyle. Retreat to the primary suite, where vaulted, beamed ceilings and serene views of the rear treeline create a peaceful sanctuary. Upstairs, the scale of the home continues to impress with three spacious en-suite bedrooms, a second office space, and an expansive bonus room perfect for hosting or hobbies. Outdoor living is elevated by a large rear porch featuring a cozy wood-burning fireplace, overlooking a private, lush backyard. Backing directly to a dense treeline, the deep lot offers a rare sense of seclusion and plenty of room to design your dream pool. This is a rare opportunity to own a meticulously crafted home that balances grand architectural details with the premier lifestyle and amenities that define the Westhaven experience!
- Listing Status:
- Active
- Date Added:
- June 25, 2026
- Data Last Updated:
- August 10, 2026 at 5:18PM
- Listing Office:
- Compass : 6159477200
- Listing Agent:
- Suzy Mills : 6159477200
- MLS ID:
- 3250251

- Style: Traditional
- Other Structures: PorchCovered
- Parking: Garage Door OpenerGarage Faces FrontParking spaces: 3
- Roofing: Shingle
- General: Two
- HOA Amenities: ClubhouseFitness CenterGolf CourseParkPickleball Court(s)PlaygroundPoolSidewalksTennis Court(s)Underground UtilitiesTrail(s)Maintenance GroundsRecreation FacilitiesTrash260.0Monthly
- Originating MLS: realtrac
- County: Williamson CountyTN
- Zoning: 094064P I 02800 00005064P
- Utilities: Electricity AvailableNatural Gas AvailableWater Available
- Water: Public
- Sewer: Public Sewer
- Source: realtrac
This listing courtesy of Suzy Mills , Compass
Monthly Payment
- Principal & Interest $
- Property Taxes $
- Home Insurance $
- VA Funding Fee $