507 Cobert Ln, Franklin, TN 37064
- 3 beds |
- 3 baths |
- 2,300 sqft
 Single-Family Home
 Built in 2014
 0.25acre lot
 2 car garage
 $346/sqft
 Listed 21 days ago
Property Description
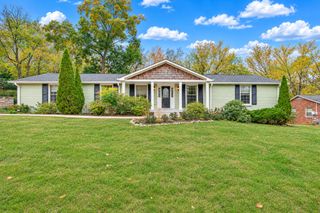
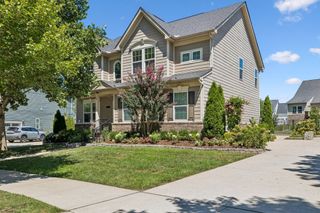
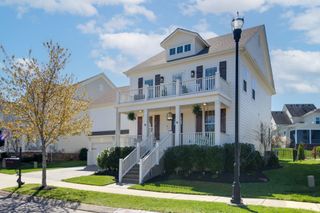
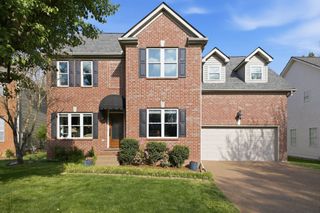
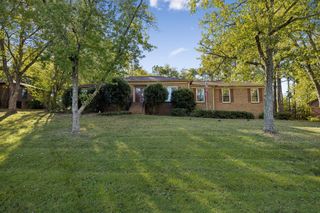
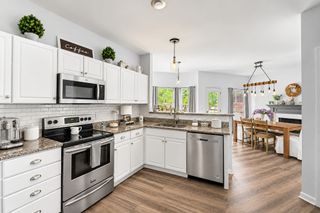
This stunning single-family home is located at 507 Cobert Ln, Franklin, TN and was constructed in 2014. Boasting a modern design and thoughtful layout, this two-story residence offers a comfortable living space of 2,245 sq.ft. The property features 2 full bathrooms, as well as a convenient half bathroom for guests. Situated on a spacious lot spanning 10,890 sq.ft., there is plenty of room for outdoor activities and entertaining. As you enter the home, you are greeted by the open-concept living area with gorgeous dark hardwood floors, which seamlessly flows into the kitchen and dining space. The kitchen is equipped with high-end stainless-steel appliances, sleek granite countertops, and ample storage for all your culinary needs. Upstairs, you will find the tranquil bedrooms and bathrooms, providing a peaceful retreat at the end of the day. The property also includes a detached garage with a covered walkway for parking and storage, adding to the convenience of daily living. Additional features for the garage include a designer epoxy floor coating and heavy-duty ceiling storage cages. The neighborhood features a spacious swimming pool with club house and recreational areas. With its prime location in Franklin, residents will enjoy easy access to nearby amenities, schools, parks, and shopping centers and close proximity to the main interstate I-65. Whether you are looking for a home or a place to entertain guests, this property offers the perfect balance of comfort and style. Don't miss the opportunity to make this beautiful home your own and experience the best of Franklin living.
- Listing Status:
- Active
- Date Added:
- October 19, 2026
- Data Last Updated:
- November 9, 2026 at 9:20PM
- Listing Office:
- Sell Your Home Services, LLC : 8882193009
- Listing Agent:
- Daniel Demers : 8882193009
- MLS ID:
- 3622281

- General: BalconyGas Grill
- Style: Contemporary
- Parking: Garage Door OpenerDetachedParking spaces: 2
- Roofing: Shingle
- General: Two
- HOA Amenities: Maintenance GroundsRecreation Facilities477.0Quarterly
- Originating MLS: realtrac
- County: Williamson CountyTN
- Topography: Level
- Zoning: 094089N A 03000 00014089K
- View: CityView
- Fencing: Back Yard
- Utilities: Electricity AvailableWater Available
- Water: Public
- Sewer: Public Sewer
- Source: realtrac
This listing courtesy of Daniel Demers , Sell Your Home Services, LLC
Monthly Payment
- Principal & Interest $
- Property Taxes $
- Home Insurance $
- VA Funding Fee $

 New - 2 days ago