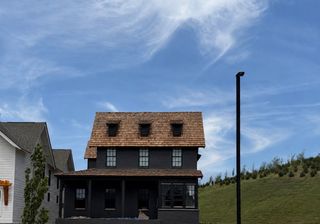
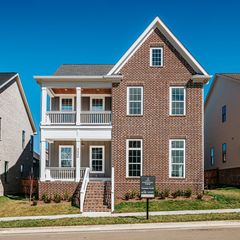
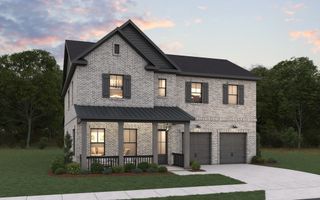
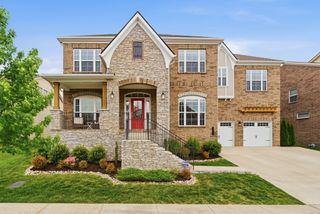
5104 Rambler Loop, W, Franklin, TN 37064
- 5 beds |
- 5 baths |
- 3,499 sqft
 Single-Family Home
  Built in 2026
  0.25acre lot
 2 car garage
  $333/sqft
  Listed 4 days ago
Property Description
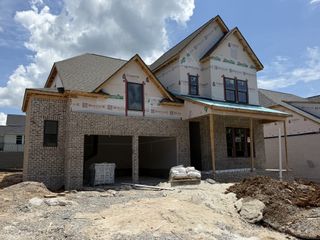
Garrett Farms NOW SELLING . Located in Franklin, we are just a stone’s throw from both I-840 and I-65, Garrett Farms offers the perfect blend of convenience and countryside charm. With rolling landscapes and horses grazing around the perimeter, this community delivers the Southern charm you’ve been longing for—right in the heart of Middle Tennessee. Introducing the Ivywood Floorplan This stunning floorplan is everything today’s buyers are looking for and more. Featuring an open-concept great room with soaring 19' ceilings and a 2 story stone fireplace the Ivywood combines elegance and functionality in every inch. The primary suite AND guest bedroom are conveniently located on the main level, making this home perfect for both family and guests. The chic café-style dining area and a versatile flex room offer endless possibilities—whether you’re working from home or need extra space for hobbies. Upstairs, the Perfection Continues As you ascend to the second floor, an oversized loft welcomes you with open arms. With access to 3 spacious bedrooms and 2 full baths, this area is ideal for family living or entertaining Does this price include upgrades? It is decked out- You’ll Love-the large 12' sliding glass doors leading to a covered patio with a cozy fireplace, where you can enjoy breathtaking views, 7” chunky crown molding and cased windows throughout for an elegant touch. flush beams in the primary suite for that custom feel. Hardwood on all 1st floor and 2nd floor loft, designer light fixtures, upgraded cabinets stacked to the 10' ceiling as well as a double island for the chef in the family. This home offers something for everyone!
- Listing Status:
- Active
- Date Added:
- July 1, 2026
- Data Last Updated:
- July 6, 2026 at 1:18AM
- Listing Office:
- Dream Finders Holdings, LLC : 8157931417
- Listing Agent:
- Kimberly D Angelo : 8157931417
- MLS ID:
- 3256036

- General: Smart Irrigation
- Other Structures: DeckCovered
- Parking: AttachedParking spaces: 2
- Roofing: Shingle
- General: Two
- HOA Amenities: ClubhouseSidewalksTrail(s)Maintenance GroundsInternet155.0Monthly
- Originating MLS: realtrac
- County: Williamson CountyTN
- Topography: LevelOtherViews
- Utilities: Water Available
- Water: Public
- Sewer: Public Sewer
- Source: realtrac
This listing courtesy of Kimberly D Angelo , Dream Finders Holdings, LLC
Monthly Payment
- Principal & Interest $
- Property Taxes $
- Home Insurance $
- VA Funding Fee $

 New - 20 hours ago