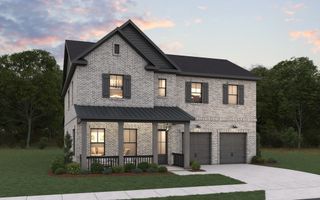
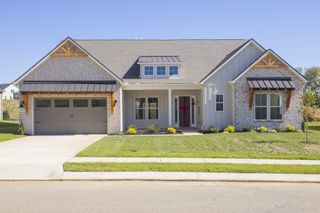
4030 Kathie Dr, Thompsons Station, TN 37179
- 4 beds |
- 5 baths |
- 3,693 sqft
 Single-Family Home
  Built in 2024
  —— sqft lot
  2 car garage
  $314/sqft
  Listed 4 days ago
Property Description
Welcome to life in Fountain View, one of Thompson’s Station’s exciting new communities, where convenience, connection, and comfort come together! Located at 4030 Kathie Drive, this beautifully designed new construction home offers 4 bedrooms, 4.5 baths, and nearly 3,700 square feet of thoughtfully planned living space designed to fit the way you live today. The sought-after Jane Ann floor plan features an open-concept kitchen, dining, and living area that makes everyday moments and special gatherings feel effortless. The main-level primary suite offers a peaceful place to unwind, while upstairs, each secondary bedroom includes its own private bath and oversized walk-in closet for added comfort and flexibility. A spacious bonus room creates endless possibilities for movie nights, hobbies, game days, or a quiet retreat. Enjoy designer-selected finishes including Bosch stainless appliances, porcelain countertops, and Delta plumbing fixtures that bring style and function together beautifully. Located in Fountain View, future community amenities include a pool, pickleball courts, green space, restaurants, and retail, creating a vibrant lifestyle right outside your door. Opportunities like this in Thompson’s Station move quickly! Schedule your private showing today and experience all this home has to offer before it’s gone!
- Listing Status:
- Active
- Date Added:
- July 1, 2026
- Data Last Updated:
- July 6, 2026 at 3:18AM
- Listing Office:
- Franklin REALTORS, Inc. : 6158299663
- Listing Agent:
- Bryana Franks : 6158299663
- MLS ID:
- 3255554

- General: BalconyGas Grill
- Other Structures: PorchPatioCovered
- Parking: Garage Door OpenerAlley AccessParking spaces: 2
- General: Two
- HOA Amenities: ClubhouseDog ParkPlaygroundSidewalksUnderground Utilities150.0Monthly
- Originating MLS: realtrac
- County: Williamson CountyTN
- Utilities: Water Available
- Water: Public
- Sewer: Public Sewer
- Source: realtrac
This listing courtesy of Bryana Franks , Franklin REALTORS, Inc.
Monthly Payment
- Principal & Interest $
- Property Taxes $
- Home Insurance $
- VA Funding Fee $

 New - 22 hours ago