1935 Harmony Rd, Spring Hill, TN 37174
- 3 beds |
- 4 baths |
- 4,368 sqft
 Single-Family Home
  Built in 2005
  —— sqft lot
  2 car garage
  $238/sqft
  Listed 6 days ago
Property Description
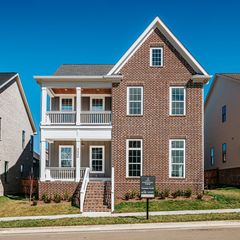
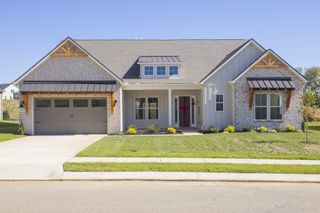
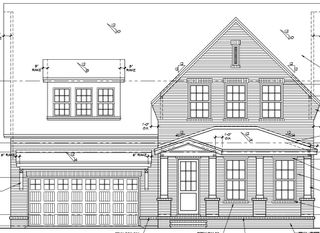
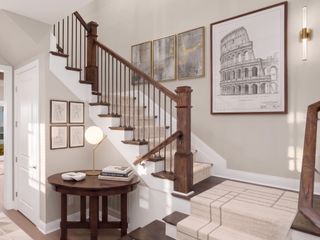
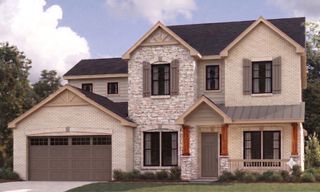
Welcome to the Henley—a masterfully designed 1.5-story home on Lot 246 built with entertaining and elevated day-to-day living in mind. A grand entry foyer anchors this brilliant split floor plan, featuring an open formal dining room and offering a stunning sightline that transitions perfectly into the generous living room and entertainer's kitchen. A beautiful fireplace serves as the focal point of the main living space, while expansive sliding doors extend your gathering area out to a deep, covered back porch. The kitchen is a true showstopper, equipped to host any event and featuring a massive walk-in pantry with room for all your bulk essentials. Tucked away at the back of the home for ultimate privacy is the luxurious primary suite, complete with a five-piece spa bath, a generous walk-in closet, and ultra-convenient access to the owner's side laundry. Up front, two generous guest bedrooms boast huge walk-in closets and share a Jack-and-Jill bath. When company arrives, the second floor transforms into the ultimate private destination, featuring a game room, a dedicated movie theater area, a fourth bedroom with a full bath, and extensive holiday storage. Beyond the home, enjoy a quiet, walkable community with sidewalks lining both sides of the street. You are zoned for highly sought-after Williamson County schools and just 15 minutes from everyday essentials like Publix, Kroger, and Walmart. The newly opened June Lake exit provides incredibly easy access to I-65. When it is time to relax, head down to the stunning community pool featuring a resort-style tanning ledge for shallow-water lounging.
- Listing Status:
- Active
- Date Added:
- July 2, 2026
- Data Last Updated:
- July 6, 2026 at 5:20AM
- Listing Office:
- Richmond American Homes of Tennessee Inc : 6293338446
- Listing Agent:
- Shelley Jeffries : 6293338446
- MLS ID:
- 3259704

- Other Structures: PorchPatioCovered
- Parking: Garage Door OpenerAttachedDrivewayParking spaces: 4
- Roofing: Asphalt
- General: Two
- HOA Amenities: ClubhousePoolRecreation Facilities250.0Quarterly
- Originating MLS: realtrac
- County: Williamson CountyTN
- Topography: LevelPrivate
- Zoning: 094166H H 02700 00011166H
- Utilities: Water AvailableCable Connected
- Water: Public
- Sewer: Public Sewer
- Source: realtrac
This listing courtesy of Shelley Jeffries , Richmond American Homes of Tennessee Inc
Monthly Payment
- Principal & Interest $
- Property Taxes $
- Home Insurance $
- VA Funding Fee $