5108 Rambler Loop, W, Franklin, TN 37064
- 4 beds |
- 4 baths |
- 3,500 sqft
 Single-Family Home
  Built in 2026
  0.26acre lot
 3 car garage
  $341/sqft
  Listed 28 days ago
Property Description
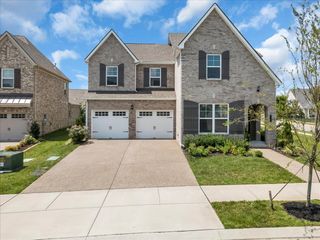
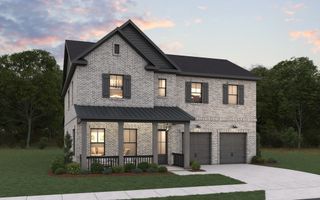
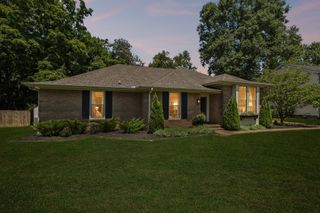
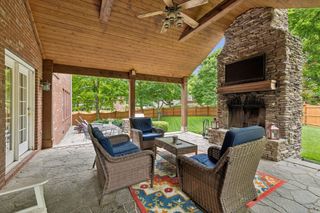
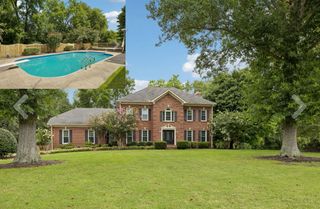
Situated on a desirable corner homesite at the entrance to a quiet cul-de-sac, The Hammond Floorplan ( Same as Builder’s Model Home) this stunning home offers added privacy and an exceptional setting. Featuring a distinctive courtyard-style three-car garage, this thoughtfully designed floor plan blends elegant design with everyday comfort.The secluded primary suite serves as a peaceful retreat, while the open-concept living spaces are perfect for both entertaining and daily living. The gourmet kitchen is the centerpiece of the home, showcasing an oversized double-sided island, ceiling-height stacked cabinetry, and a beautifully appointed butler's pantry that connects to a spacious walk-in pantry with rich wood shelving. A casual café dining area provides the perfect spot to enjoy your morning coffee or unwind with friends in the evening.A private study near the front entry creates an ideal home office or flex space. Upstairs, the generously sized secondary bedrooms provide ample room for family and guests, making this home as functional as it is beautiful.The impressive courtyard-entry garage, complemented by a separate third-car bay, enhances both curb appeal and convenience. Luxury finishes and carefully selected architectural details can be found throughout the home, creating a timeless and sophisticated atmosphere.Additional highlights include a 12-foot sliding glass door that fills the living area with natural light, a freestanding soaking tub in the luxurious primary bath, full sod and irrigation on all four sides of the home, and an outdoor brick fireplace perfect for year-round enjoyment.Photos shown are representative images of similar homes and floor plans from our local communities. Actual features, colors, and finishes may vary.
- Listing Status:
- Active
- Date Added:
- August 4, 2026
- Data Last Updated:
- August 10, 2026 at 6:18PM
- Listing Office:
- Dream Finders Holdings, LLC : 6155049529
- Listing Agent:
- Carolyn DiLoreto : 6155049529
- MLS ID:
- 3276744

- General: Smart Irrigation
- Other Structures: DeckCovered
- Parking: Garage Door OpenerAttachedParking spaces: 3
- Roofing: Shingle
- General: Two
- HOA Amenities: ParkPlaygroundSidewalksUnderground UtilitiesTrail(s)Maintenance GroundsInternet155.0Monthly
- Originating MLS: realtrac
- County: Williamson CountyTN
- Topography: Corner LotCul-De-SacLevel
- Utilities: Water Available
- Water: Public
- Sewer: Public Sewer
- Source: realtrac
This listing courtesy of Carolyn DiLoreto , Dream Finders Holdings, LLC
Monthly Payment
- Principal & Interest $
- Property Taxes $
- Home Insurance $
- VA Funding Fee $

 New - 3 days ago