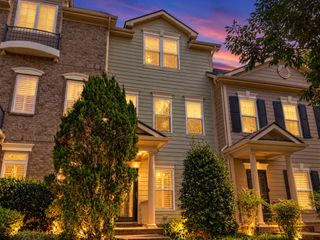
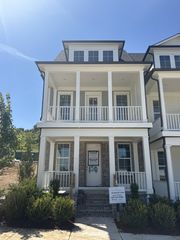
522 Sydenham Dr, Franklin, TN 37064
- 3 beds |
- 3 baths |
- 2,509 sqft
 Town Home
  Built in 2016
  3,920sqft lot
 2 car garage
  $311/sqft
  Listed 1 month ago
Property Description
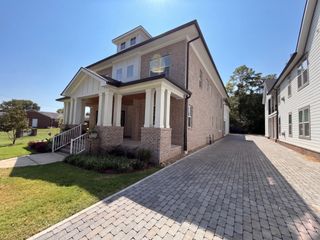
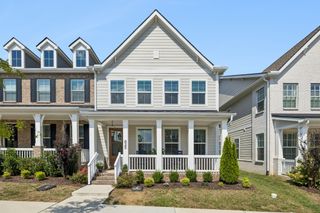
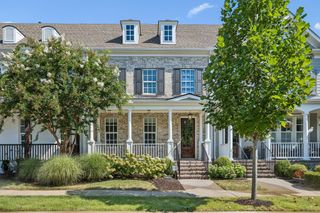
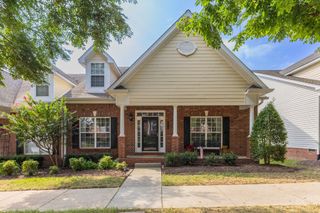
Welcome to this beautifully maintained, like-new end-unit home in the heart of Franklin! Thoughtfully designed with an open-concept floor plan, the living, dining, and kitchen spaces flow seamlessly together, creating the perfect setting for entertaining and everyday living. Gently used as a second residence, this home offers minimal wear and the feel of new construction with the warmth of a thoughtfully cared-for property. Featuring hardwood floors throughout, a convenient main-level primary suite, black stainless steel appliances, updated light fixtures, and fresh paint from top to bottom. The spacious living room is filled with natural light, creating a warm and inviting atmosphere. Upstairs, a versatile loft provides the perfect space for a home office, media area, or additional gathering space for family and friends. Outside you will enjoy the covered back porch, extended patio, and beautifully landscaped backyard, complete with exterior lighting that creates an inviting atmosphere in the evenings. It’s the perfect space to unwind, and savor your morning coffee while taking in the beautifully maintained surroundings. Located in a walkable, community-focused neighborhood, residents experience the exceptional amenities including a resort-style pool, clubhouse, and neighborhood park—perfect for relaxing, entertaining, and connecting with neighbors. A wonderful opportunity of low-maintenance living in a beautifully maintained home in one of Franklin's most desirable communities!
- Listing Status:
- Active
- Date Added:
- August 18, 2026
- Data Last Updated:
- September 25, 2026 at 7:18AM
- Listing Office:
- Benchmark Realty, LLC : 6157194634
- Listing Agent:
- Jennifer Love : 6157194634
- MLS ID:
- 3514525

- General: Smart IrrigationSmart Light(s)Smart Lock(s)
- Other Structures: PorchCovered
- Parking: Garage Door OpenerAlley AccessParking spaces: 2
- Roofing: Shingle
- General: Two
- HOA Amenities: ClubhousePlaygroundPoolSidewalksUnderground UtilitiesTrail(s)Maintenance StructureMaintenance GroundsInsuranceRecreation Facilities399.0Monthly
- Originating MLS: realtrac
- County: Williamson CountyTN
- Zoning: 094089K C 01200 00014089K
- Fencing: Privacy
- Utilities: Electricity AvailableWater AvailableCable Connected
- Water: Public
- Sewer: Public Sewer
- Source: realtrac
This listing courtesy of Jennifer Love , Benchmark Realty, LLC
Monthly Payment
- Principal & Interest $
- Property Taxes $
- Home Insurance $
- VA Funding Fee $