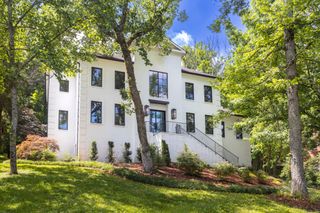
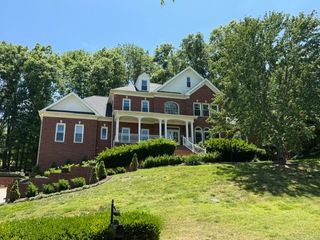
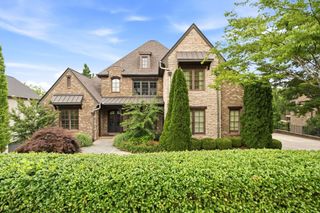
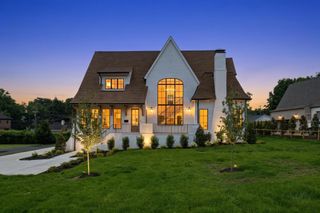
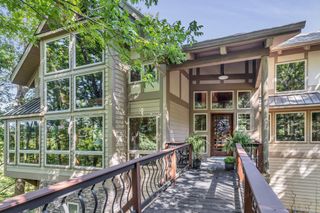
5500 Iron Gate Dr, Franklin, TN 37069
- 5 beds |
- 7 baths |
- 7,030 sqft
 Single-Family Home
  Built in 2014
  0.56acre lot
 3 car garage
  $413/sqft
  Listed 1 month ago
Property Description
Inspired by timeless European architecture and thoughtfully designed for modern living, this custom LaurelBrooke residence offers more than 7,000 square feet of beautifully curated living space in one of Franklin's premier gated communities. Rich hardwood floors, soaring ceilings, intricate millwork, and expansive windows create interiors that feel both refined and inviting. Designed for effortless entertaining and everyday comfort, the home features elegant formal spaces, a richly appointed study, and an open-concept great room that flows seamlessly to covered outdoor living. The well-designed floor plan includes five bedrooms, five full baths, and two half baths, offering exceptional flexibility for family and guests. Modern conveniences are thoughtfully integrated throughout, including whole-home water filtration and softening, premium Sonos audio across the main level and outdoor living spaces, a dedicated media room with a Sony 4K projector and Marantz surround sound, central vacuum system, and a fitness room with sauna. This home also includes an EV charger in the garage. The butler's pantry is equipped with an instant hot water dispenser and a built-in Scotsman pellet ice maker, while the fenced backyard, spa, and covered outdoor living spaces create an inviting setting for relaxing or entertaining. Three garages feature upgraded LED lighting, custom storage systems, and built-in cabinetry. Located just minutes from historic downtown Franklin, this exceptional residence offers a rare opportunity to enjoy timeless design, modern comfort, and the privacy of one of Middle Tennessee's most sought-after communities.
- Listing Status:
- Active
- Date Added:
- July 10, 2026
- Data Last Updated:
- August 10, 2026 at 2:19PM
- Listing Office:
- Zeitlin Sotheby's International Realty : 7148150078
- Listing Agent:
- Jessica Harrison : 7148150078
- MLS ID:
- 3270471

- Parking: Garage Faces SideParking spaces: 3
- General: Three Or More
- HOA Amenities: ClubhouseFitness CenterGatedPlaygroundPoolSidewalksTennis Court(s)Underground UtilitiesTrail(s)471.0Monthly
- Originating MLS: realtrac
- County: Williamson CountyTN
- Topography: PrivateWooded
- Zoning: 094013A C 00300 00007013A
- Utilities: Electricity AvailableNatural Gas AvailableWater Available
- Water: Public
- Sewer: Public Sewer
- Source: realtrac
This listing courtesy of Jessica Harrison , Zeitlin Sotheby's International Realty
Monthly Payment
- Principal & Interest $
- Property Taxes $
- Home Insurance $
- VA Funding Fee $