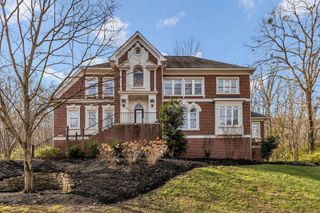
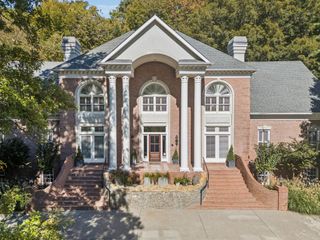
4517 Ballow Ln, Nashville, TN 37221
- 6 beds |
- 8 baths |
- 7,449 sqft
 Single-Family Home
  Built in 2013
  0.32acre lot
 3 car garage
  $309/sqft
  Listed 4 months ago
Property Description
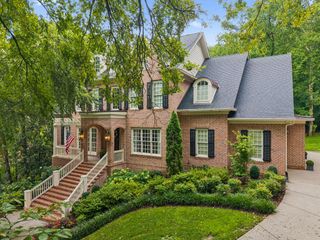
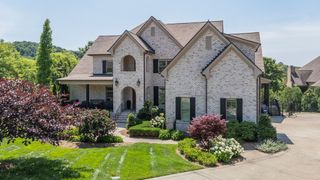
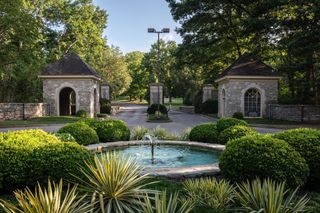
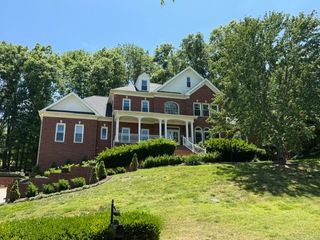
Located on a quiet semicircle in the highly-desirable gated Stockett Creek community, your new home awaits! Whether it’s watching the sunrise from your covered deck, the sunset from the heated pool, or entertaining friends in your own private movie theater, this is only a fraction of what this home offers. With three levels of spacious living and a 3-car garage with extra storage, this home is a must-see! The main floor features an inviting living room, a formal dining room, a kitchen with custom cabinetry, new appliances, a walk-in pantry, and a generously sized eat-in area in addition to the kitchen island/breakfast bar. Facing the backyard, you’ll find a sunshine-infused room with floor-to-ceiling windows and a gorgeous view of the woods – a perfect choice for a home office or library. Meanwhile, the primary bedroom enjoys similar views of the beautiful backyard through its large windows (few homes in Nashville can boast of views so serene!). Finally, there’s also a mudroom, a laundry room, a second bedroom (also with an en-suite bathroom), and an elevator. The upper level has two bedrooms with their own en-suite baths and custom closets, plus a bonus room. The perfect teen retreat? In the basement, you’ll find a kitchenette, another flex room with sunny backyard views, a home gym, a chalkboard wall, a 5th bedroom with en-suite accessible bath (this bedroom overlooks the pool), and a space large and wide enough to suit all your entertainment needs. Add to this a contemporary glass roll-up door leading straight to the pool, and you have yourself seamless indoor-outdoor entertaining possibilities. Close to several private schools, with access to top-rated Williamson County schools, and just 15 minutes from Brentwood or downtown Franklin, 20 minutes from Green Hills Mall, and 30 minutes from the Nashville International Airport and downtown Nashville areas, this home checks all the boxes!
- Listing Status:
- Active
- Date Added:
- July 30, 2026
- Data Last Updated:
- September 25, 2026 at 2:20AM
- Listing Office:
- Compass RE : 6152819035
- Listing Agent:
- Jacob Kupin : 6152819035
- MLS ID:
- 3304151

- Other Structures: PorchDeckPatioCovered
- Pool: In Ground
- Parking: Garage Door OpenerGarage Faces SideParking spaces: 3
- Roofing: Shingle
- General: One
- HOA Amenities: Gated175.0Monthly
- Originating MLS: realtrac
- County: Williamson CountyTN
- Topography: Cul-De-SacPrivate
- Zoning: 094006M G 00500 00007006M
- Utilities: Electricity AvailableNatural Gas AvailableWater Available
- Water: Public
- Sewer: Public Sewer
- Source: realtrac
This listing courtesy of Jacob Kupin , Compass RE
Monthly Payment
- Principal & Interest $
- Property Taxes $
- Home Insurance $
- VA Funding Fee $