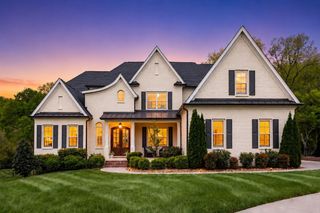
2025 Waterstone Dr, Franklin, TN 37069
- 6 beds |
- 7 baths |
- 6,302 sqft
 Single-Family Home
  Built in 2004
  0.8acre lot
 3 car garage
  $373/sqft
  Listed 2 months ago
Property Description
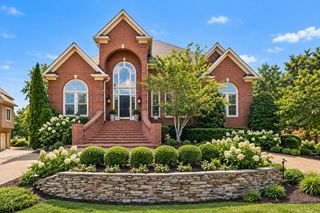
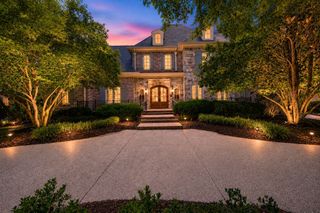
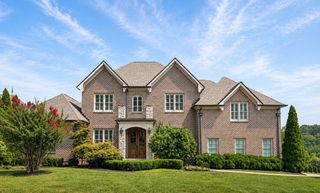
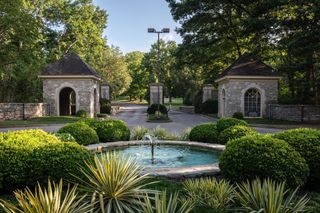
Located on a private 0.8-acre lot in the prestigious Laurelbrooke gated community, this exceptional 6-bedroom, 5-full-bath, 2-half-bath residence offers 6,302 square feet of thoughtfully designed and meticulously maintained living space. With around 2,800 square feet on the main floor not including a screened-in porch and deck and only 2 steps inside from the garage, this home offers the potential for one level living. The main level features two bedroom suites, including the primary suite, along with a formal dining room, formal living room, private office, and kitchen. A screened porch overlooks the secluded backyard, which offers ample space and potential for a future pool. Upstairs (accessible via the front or back stairs), you'll find three additional bedrooms and a versatile den/playroom, providing flexible space for family, guests, or recreation. The finished lower level is an entertainer's dream, featuring a dedicated theater room that could also serve as a music studio. The basement also includes a full kitchen, sixth bedroom suite, wine closet, and direct access to a covered patio, making it ideal for multi-generational living, extended stays, or hosting out-of-town guests. Additional highlights include a 3-car garage with epoxy floors and access to the many amenities that Laurelbrooke has to offer (pool, clubhouse, walking trails, tennis, fitness center, etc.). This exceptional property offers the space, privacy, and lifestyle amenities that define luxury living in Laurelbrooke. Buyer/Buyer's agent to verify schools, taxes, and all pertinent info. MLS details not guaranteed.
- Listing Status:
- Active
- Date Added:
- August 30, 2026
- Data Last Updated:
- September 25, 2026 at 12:19AM
- Listing Office:
- Fridrich & Clark Realty : 6154248048
- Listing Agent:
- Cheryl Macey : 6154248048
- MLS ID:
- 3528256

- General: Smart Camera(s)/Recording
- Style: Traditional
- Other Structures: DeckScreenedPatio
- Parking: Garage Door OpenerAttachedAggregateParking spaces: 4
- Roofing: Asphalt
- General: Three Or More
- HOA Amenities: ClubhouseFitness CenterGatedPoolSidewalksTennis Court(s)Underground UtilitiesTrail(s)Maintenance GroundsInsuranceRecreation Facilities1411.0Quarterly
- Originating MLS: realtrac
- County: Williamson CountyTN
- Topography: Private
- Zoning: 094013H C 03600 00007013H
- Utilities: Electricity AvailableNatural Gas AvailableWater Available
- Water: Public
- Sewer: Public Sewer
- Source: realtrac
This listing courtesy of Cheryl Macey , Fridrich & Clark Realty
Monthly Payment
- Principal & Interest $
- Property Taxes $
- Home Insurance $
- VA Funding Fee $