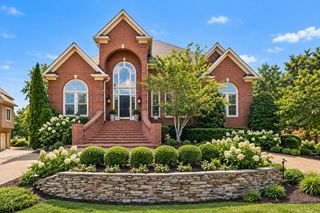
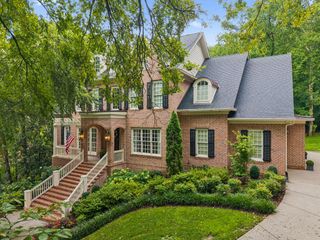
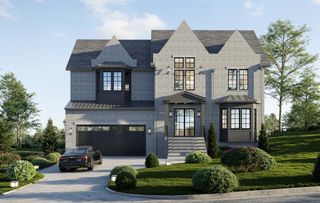
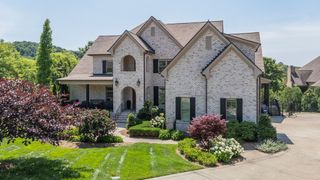
55 Annandale, Nashville, TN 37215
- 5 beds |
- 8 baths |
- 7,330 sqft
 Single-Family Home
  Built in 1996
  1.11acre lot
 3 car garage
  $341/sqft
  Listed 4 months ago
Property Description
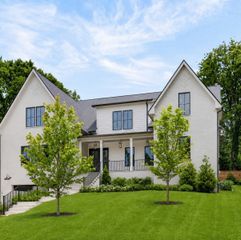
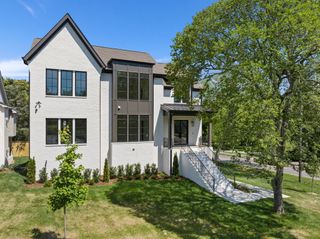
An extraordinary opportunity behind the private gates of Otter Wood with over 7,300 square feet of private Forest Hills luxury set on 1.11 serene, wooded acres. This architectural estate bridges timeless scale with over $200,000 in recent high-ticket infrastructure upgrades, providing total peace of mind. Designed for grand-scale hosting, the main level features rich hardwoods, detailed millwork, and an expansive primary sanctuary. At the center of the home is a 2023 studs-out custom chef’s kitchen equipped with soapstone counters, custom cabinetry, and a world-class culinary suite with Sub-Zero refrigeration, Miele gas cooktop, double ovens, steam oven, warming drawer, and dual dishwashers. Just off the kitchen is a private screened porch overlooking forest vistas. There are 5 fireplaces and an upgraded elevator services all floors. Upstairs features an executive office with built-ins and four generous ensuite bedrooms. The walk-out lower level serves as a premier entertaining suite complete with a secondary bar/kitchenette and a custom, climate-controlled 3,000-bottle wine vault. Critical upgrades include a new roof (2026), $50,000 whole-home Generac generator (2023), 4 HVAC units, and a 3-car garage. All located minutes from Richland Country Club and Radnor Lake State Park. Experience gated privacy minutes from fine dining and private clubs. Schedule your private VIP preview today.
- Listing Status:
- Active
- Date Added:
- September 11, 2026
- Data Last Updated:
- September 25, 2026 at 12:19AM
- Listing Office:
- Compass : 6153905065
- Listing Agent:
- Kevin Wilson, Broker, ABR, AHWD, CIPS, CNE, CRS, C2EX, GRI, PSA, SRES : 6153905065
- MLS ID:
- 3545736

- General: Balcony
- Style: Traditional
- Other Structures: PorchScreenedPatioCovered
- Parking: Garage Door OpenerGarage Faces SideDrivewayPavedParking spaces: 6
- Roofing: Shingle
- General: Three Or More
- HOA Amenities: GatedSidewalksMaintenance GroundsInsurance725.0Quarterly
- Originating MLS: realtrac
- County: Davidson CountyTN
- Topography: HillyViewsWooded
- Zoning: 158040A05700CO
- Utilities: Electricity AvailableNatural Gas AvailableWater AvailableCable Connected
- Water: Public
- Sewer: Public Sewer
- Source: realtrac
This listing courtesy of Kevin Wilson, Broker, ABR, AHWD, CIPS, CNE, CRS, C2EX, GRI, PSA, SRES , Compass
Monthly Payment
- Principal & Interest $
- Property Taxes $
- Home Insurance $
- VA Funding Fee $