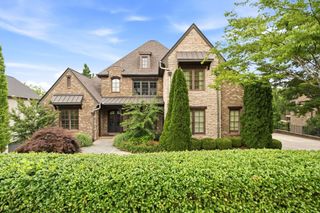
2205 Stardust Ct, Franklin, TN 37069
- 6 beds |
- 9 baths |
- 8,363 sqft
 Single-Family Home
  Built in 2017
  0.46acre lot
 3 car garage
  $274/sqft
  Listed 3 months ago
Property Description
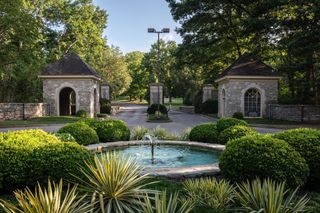
Within an Intimate Enclave of Custom Homes, Timeless Elegance Meets an Exceptional Setting! Zoned for award-winning Franklin High, this estate is beautifully positioned on one of Harts Landmark's premier homesites within rolling hills & mature woodlands. The freshly painted welcoming interior filled with natural light creates an immediate sense of warmth and openness.The main level opens onto a 20' x 13' screened-deck overlooking the forestry, Plantation Shutters are throughout, a dramatic ArcaStone gas fireplace is the perfect living room centerpiece & the Chef's kitchen features premium granite countertops and Bosch & Electrolux appliances. Thoughtful architecture defines the six-bedroom ensuite layout. Main Floor features the vista-facing primary suite, a secondary en-suite & study. All bedrooms have walk-in closets, & a hidden game/hobby room adds an element of surprise. The lower level serves as a generous second living space or entertainment hub, a complete mother-in-law suite with a large living room, full kitchen, dining area, full bath & second laundry. For the creative, the lower level also houses double sheet rock, soundproofed Rehearsal & Recording Studio spaces, anchored by a premium Studiobricks One XXL Vocal Isolation Booth, & is Ethernet Cat 5 ready. (See Documents for details) This versatile space can be adapted to suit a variety of needs. Adjacent to the bonus room is a newly finished 588 sq. ft., top-floor flex room, with striking vaulted angles, currently serving as a much desired air conditioned storage space. Elegant & Permanent: Trimlight Edge roofline lighting is fully programmable & app-controlled, allowing custom colors and scheduled displays year-round. Perfect for the Holidays! Multiple terraces, patios and custom fireplace create exceptional settings for both intimate gatherings & larger entertaining. Minutes to Cool Springs Mall, Restaurants & Shopping! Please see captioned photos and detailed document.
- Listing Status:
- Active
- Date Added:
- July 31, 2026
- Data Last Updated:
- September 25, 2026 at 1:18AM
- Listing Office:
- Compass : 6154736452
- Listing Agent:
- Beth Hooker ABR,SFR,Green : 6154736452
- MLS ID:
- 3288206

- Style: Traditional
- Other Structures: PorchDeckScreenedPatioCovered
- Parking: Garage Door OpenerGarage Faces SideParking spaces: 3
- Roofing: Shingle
- General: Three Or More
- HOA Amenities: Underground Utilities80.0Monthly
- Originating MLS: realtrac
- County: Williamson CountyTN
- Zoning: 094037F C 03600 00008037F
- Fencing: Back Yard
- Utilities: Electricity AvailableNatural Gas AvailableWater AvailableCable Connected
- Water: Public
- Sewer: Public Sewer
- Source: realtrac
This listing courtesy of Beth Hooker ABR,SFR,Green , Compass
Monthly Payment
- Principal & Interest $
- Property Taxes $
- Home Insurance $
- VA Funding Fee $