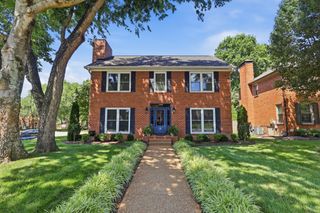
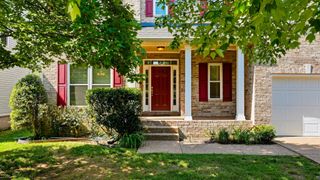
568 Brixham Park Dr, Franklin, TN 37069
- 4 beds |
- 4 baths |
- 3,378 sqft
 Single-Family Home
  Built in 1999
  0.28acre lot
 2 car garage
  $229/sqft
  Listed 14 days ago
Property Description
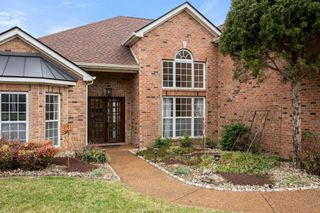
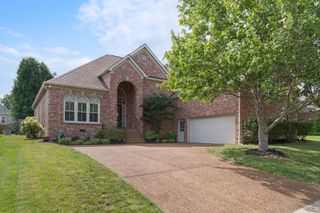
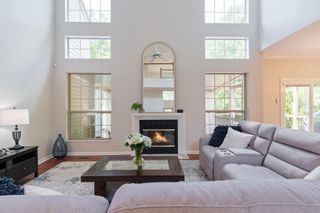
Opportunity in The Park at Fieldstone Farms Located in the highly desirable The Park at Fieldstone Farms, this spacious home offers an exceptional floor plan and tremendous potential for buyers looking to add their own personal touches. With four bedrooms plus a dedicated home office, there is plenty of room for family, guests, remote work, and entertaining. The heart of the home is the large kitchen featuring a center work island, pantry, breakfast area, and adjacent formal dining room, providing ample space for both everyday living and special gatherings. The dramatic great room showcases an impressive 18-foot ceiling and cozy fireplace, creating a bright and inviting atmosphere. The primary suite is conveniently located on the main level and features a spacious en-suite bath with double vanities, a separate shower, and a relaxing jetted tub. Upstairs, you'll find additional bedrooms along with a large bonus room that offers endless possibilities as a media room, playroom, fitness space, or hobby area. This property is being offered at a price that reflects years of deferred maintenance, presenting a unique opportunity for investors, renovators, or buyers seeking instant equity through improvements. With its sought-after location, generous square footage, and highly functional layout, this home provides an outstanding chance to create the home of your dreams in one of the area's most popular communities. Schedule your showing today and discover the value and potential this Fieldstone Farms home has to offer.
- Listing Status:
- Active
- Date Added:
- June 26, 2026
- Data Last Updated:
- July 6, 2026 at 7:18AM
- Listing Office:
- RE/MAX Carriage House : 6155063554
- Listing Agent:
- Bobby Wood : 6155063554
- MLS ID:
- 3250351

- Other Structures: PorchPatioCovered
- Parking: Garage Door OpenerGarage Faces SideParking spaces: 2
- Roofing: Shingle
- General: Two
- HOA Amenities: ParkPlaygroundSidewalksTennis Court(s)Underground UtilitiesTrail(s)Recreation Facilities105.0Monthly
- Originating MLS: realtrac
- County: Williamson CountyTN
- Topography: Sloped
- Zoning: 094052G H 00800 00008052G
- Utilities: Electricity AvailableWater Available
- Water: Public
- Sewer: Public Sewer
- Source: realtrac
This listing courtesy of Bobby Wood , RE/MAX Carriage House
Monthly Payment
- Principal & Interest $
- Property Taxes $
- Home Insurance $
- VA Funding Fee $