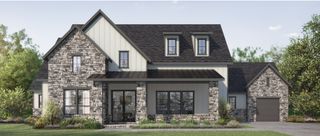
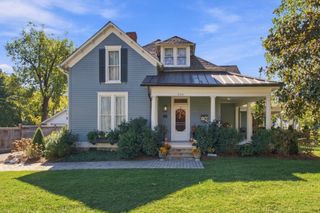
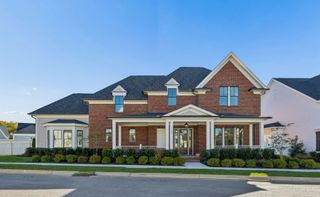
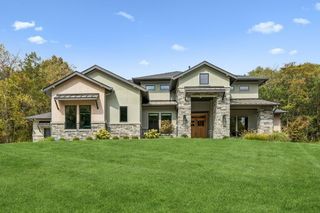
608 Pearre Springs Way, Franklin, TN 37064
- 4 beds |
- 4 baths |
- 3,678 sqft
 Single-Family Home
 Built in 2007
 10,019sqft lot
 2 car garage
 $597/sqft
 Listed 3 months ago
Property Description
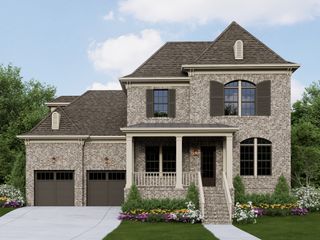
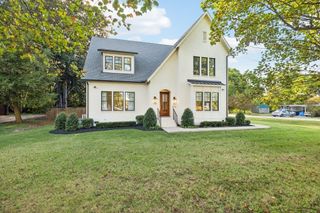
Resort-style living awaits at 608 Pearre Springs Way in the highly desirable Westhaven community ~ Beautifully maintained home features a private backyard oasis complete with a pool, hot tub, fire pit, generous entertaining areas, outdoor kitchen, plus inviting living spaces designed for year-round enjoyment ~ Fenced Backyard ~ Solar panel system offers enhanced energy efficiency / low utility bills ~ 4 bedrooms, 3.5 baths w/ bonus room offers a spacious layout, providing the perfect setting for both everyday living and entertaining ~ Updated mechanics ~ New HVAC ~ Roof 2023 ~ Water Filtration ~ Well-appointed kitchen that serves as the heart of the home, pantry & island, open to dining & living rooms ~ New doors flank the fireplace leading to patio ~ New cabinetry & wine fridge in dining ~ New lighting throughout ~ Primary retreat on main level w/ wood floors, extra closet space & spa inspired bath, new in 2026 ~ New Paint ~ New Hardware ~ New Plumbing fixtures ~ Light filled ~ New insulated garage doors ~ Irrigation w/ drip lines ~ Mature trees & landscaping w/ new sod in front yard ~ Oversized front porch ~ Enjoy the unparalleled Westhaven lifestyle with access to top-tier community amenities, scenic walking trails, golf, dining, pickleball, tennis and the historic charm of downtown Franklin just minutes away ~ Seller to credit buyer at closing for closing costs, RATE BUYDOWN, etc. w/ acceptable offer!!
- Listing Status:
- Active
- Date Added:
- August 11, 2026
- Data Last Updated:
- November 9, 2026 at 11:18PM
- Listing Office:
- Onward Real Estate : 6158046940
- Listing Agent:
- Kelly Dougherty : 6158046940
- MLS ID:
- 3506176

- General: Gas GrillSmart Camera(s)/Recording
- Other Structures: PorchPatioCovered
- Pool: In Ground
- Parking: Garage Door OpenerGarage Faces FrontDrivewayOn StreetParking spaces: 6
- Roofing: Asphalt
- General: Two
- HOA Amenities: ClubhouseFitness CenterGolf CourseParkPickleball Court(s)PlaygroundPoolSidewalksTennis Court(s)Underground UtilitiesTrail(s)Recreation Facilities282.0Monthly
- Originating MLS: realtrac
- County: Williamson CountyTN
- Topography: Private
- Zoning: 094077B H 04700 00005077G
- Fencing: Back Yard
- Utilities: Electricity AvailableNatural Gas AvailableWater AvailableCable Connected
- Water: Public
- Sewer: Public Sewer
- Source: realtrac
This listing courtesy of Kelly Dougherty , Onward Real Estate
Monthly Payment
- Principal & Interest $
- Property Taxes $
- Home Insurance $
- VA Funding Fee $