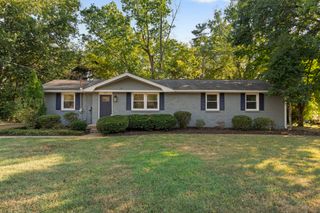
632 Glencoe Ct, Franklin, TN 37064
- 3 beds |
- 3 baths |
- 1,908 sqft
 Single-Family Home
  Built in 1989
  —— sqft lot
  2 car garage
  $393/sqft
  Listed 1 month ago
Property Description
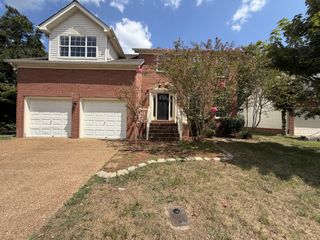
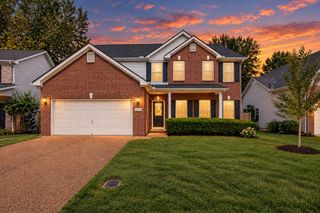
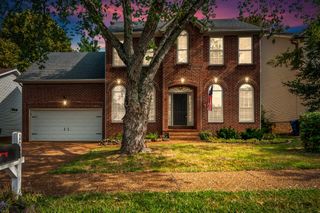
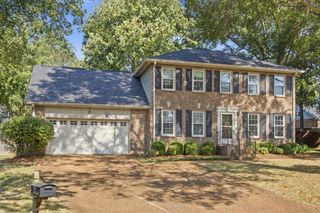
Beautiful Cape-Cod Style Home in a highly-desired area of Franklin with NO HOA. Prime location, right off of Hwy 96, 12 minutes to Cool Springs, 30 minutes to Nashville, 35 minutes to Murfreesboro. Located at the end of a cul-de-sac that is owned by the property, providing peace and quiet (and plenty of parking), yet close proximity to Franklin amenities. Walk to Downtown Franklin, Pinkerton Park, and Liberty Elementary. Home features 3 bedrooms (primary suite downstairs), 2 and a half bathrooms, a bonus room/4th bedroom, and 2.5-car extended garage for all your hobbies and storage needs. Living room has a gas fireplace and is open to the dining area. Updated kitchen with newer countertops and backsplash, solid wood cabinets, and stainless steel appliances. Updated countertops in all bathrooms. HVAC systems, hot water heater, and downstairs windows are 4 years old. ADT security system installed in the home. Home also includes gutter guards on all gutters. The back deck and railing and the railing on the front porch are all Trex Composite Decking (no wood to maintain). Landscaping has white rock for low maintenance (no mulch). Gorgeous park-like backyard surrounded by trees for privacy. Don't miss out on this one!
- Listing Status:
- Active
- Date Added:
- August 23, 2026
- Data Last Updated:
- September 25, 2026 at 2:18PM
- Listing Office:
- Benchmark Realty, LLC : 6155931015
- Listing Agent:
- Jennifer Simpkins : 6155931015
- MLS ID:
- 3319237

- Style: Cape Cod
- Other Structures: PorchDeckCovered
- Parking: Garage Door OpenerGarage Faces FrontConcreteParking spaces: 2
- Roofing: Shingle
- General: Two
- HOA Amenities: Sidewalks
- Originating MLS: realtrac
- County: Williamson CountyTN
- Topography: Cul-De-SacPrivate
- Zoning: 094078D D 00800 00009078D
- Utilities: Electricity AvailableNatural Gas AvailableWater Available
- Water: Public
- Sewer: Public Sewer
- Source: realtrac
This listing courtesy of Jennifer Simpkins , Benchmark Realty, LLC
Monthly Payment
- Principal & Interest $
- Property Taxes $
- Home Insurance $
- VA Funding Fee $