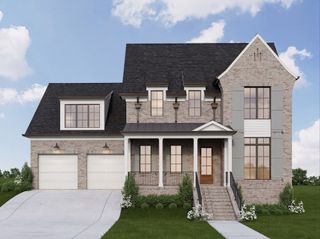
6501 Kelleys Pl, Franklin, TN 37064
- 5 beds |
- 4 baths |
- 4,250 sqft
 Single-Family Home
  Built in 2024
  0.3acre lot
 4 car garage
  $382/sqft
  Listed 13 days ago
Property Description
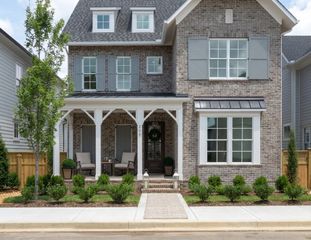
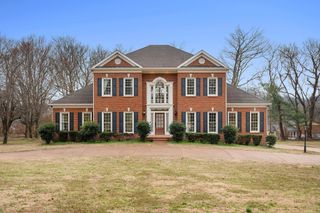
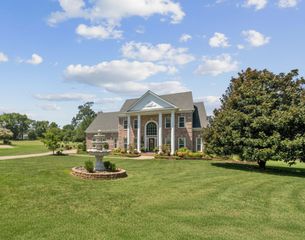
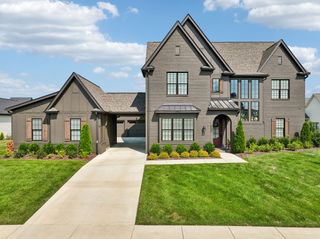
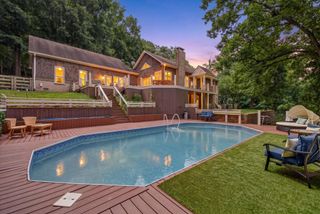
UNMATCHED PRIVACY, designer upgrades and the perfect floor plan meet in this all brick modern home nestled in the rolling hills of Franklin. Every detail of this 5 bed 4 bath home offers elegance and sophistication.Soaring 11-foot ceilings &light hardwoods flow through the main level, framed by custom trim details throughout. A true chef’s kitchen shines w/veined quartz counters, 10-foot white custom cabinetry, an apron-front sink, double ovens, a chef’s pantry with a separate beverage fridge, and a large customized walk-in pantry with storage for days. The dining area is set off with beautiful ship lap trim work overlooking the incredible backyard. The living room centers on a classic brick fireplace, with a cedar mantle. Transom windows draw in natural light and frame the home’s serene, private setting. The oversized primary suite is a true retreat, with a large double vanity, oversized dual showerheads, oversized tiled/glass shower, and a recently installed California Closets system. Two add'l bedrooms down offer full baths of their own, alongside a separate office ideal for guests or multiple work-from-home setups. Oversized laundry room feat. secondary fridge & ample cabinetry, while extra flex room provides effortless storage. Upstairs, a spacious loft & two more bedrooms share a large bathroom, perfect for hangouts & gatherings -framed-out space above the garage could become add'l bonus space. Step outside to a backyard oasis unlike any other. Enjoy Tennessee evenings overlooking a wooded back & side lot w/total privacy. $200,000+ in recent hardscaping & landscaping, includ.outdoor kitchen w/bar seating, lounge area, and a seating area surrounding the hot tub, it's the perfect setting for sunset evenings at home. 4 CAR garage with epoxy flooring offers storage galore! St. Marlo offers walking trails, amenities center, fully stocked fishing pond, and over 90 acres of dedicated green space — country charm just minutes from I-65 and Berry Farms.
- Listing Status:
- Active
- Date Added:
- August 21, 2026
- Data Last Updated:
- August 25, 2026 at 9:19PM
- Listing Office:
- Compass RE : 6292355900
- Listing Agent:
- Danielle Schellenberg : 6292355900
- MLS ID:
- 3516637

- Other Structures: PatioCovered
- Parking: AttachedParking spaces: 4
- General: One
- HOA Amenities: ClubhouseTrail(s)130.0Monthly
- Originating MLS: realtrac
- County: Williamson CountyTN
- Zoning: 094116J B 01000 00013116J
- Utilities: Water Available
- Water: Public
- Sewer: STEP System
- Source: realtrac
This listing courtesy of Danielle Schellenberg , Compass RE
Monthly Payment
- Principal & Interest $
- Property Taxes $
- Home Insurance $
- VA Funding Fee $