7112 Bonterra Dr, Franklin, TN 37064
- 5 beds |
- 6 baths |
- 4,727 sqft
 Single-Family Home
  Built in 2025
  1.03acre lot
 3 car garage
  $561/sqft
  Listed 3 months ago
Property Description
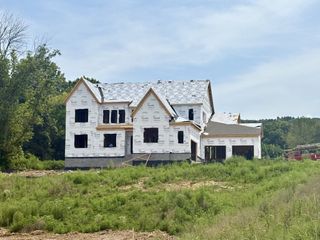
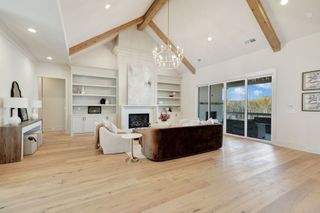
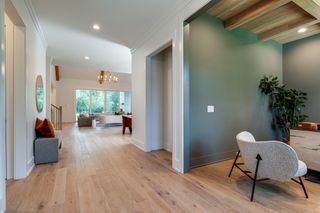
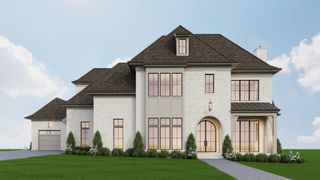
Welcome to this like-new home in the desirable Bonterra community, situated on a beautifully landscaped one-acre gated and fully fenced homesite. An oversized pivot front door welcomes you into a light-filled interior featuring soaring ceilings, hardwood floors, plantation shutters, custom draperies, automated shades, and a living room fireplace with custom built-ins. The gourmet kitchen is equipped with KitchenAid appliances, double ovens, a gas cooktop with pot filler, ceiling-height cabinetry, soft-close drawers, pullout shelves, an oversized island, and a spacious walk-in pantry with abundant storage. The luxurious main-level primary suite offers a spa-inspired bath with a soaking tub, oversized shower, and an expansive custom closet with a center island and undercounter lighting. A private office, guest suite, and a versatile game/flex room with sliding glass doors that pocket into the wall, a beverage station, and a designer half bath complete the main level. Upstairs, three spacious bedrooms each feature en-suite baths and walk-in closets, along with a media/recreation room. Enjoy seamless indoor-outdoor living on the screened porch with a gas fireplace and ceiling fan, a built-in grilling area with a beverage refrigerator, irrigation system, and an attached three-car garage with epoxy flooring.
- Listing Status:
- Active
- Date Added:
- July 8, 2026
- Data Last Updated:
- September 25, 2026 at 2:20AM
- Listing Office:
- Compass Tennessee, LLC : 6155097166
- Listing Agent:
- Erin Krueger : 6155097166
- MLS ID:
- 3264071

- General: Gas Grill
- Other Structures: PorchScreenedPatioCovered
- Parking: Garage Door OpenerGarage Faces SideDrivewayParking spaces: 3
- General: Two
- HOA Amenities: 300.0Monthly
- Originating MLS: realtrac
- County: Williamson CountyTN
- Zoning: 094116N A 00400 00013116N
- Utilities: Water Available
- Water: Public
- Sewer: STEP System
- Source: realtrac
This listing courtesy of Erin Krueger , Compass Tennessee, LLC
Monthly Payment
- Principal & Interest $
- Property Taxes $
- Home Insurance $
- VA Funding Fee $