7262 Murrel Dr, Franklin, TN 37064
- 5 beds |
- 7 baths |
- 5,372 sqft
 Single-Family Home
  Built in 2026
  0.96acre lot
 4 car garage
  $447/sqft
  Listed 1 month ago
Property Description
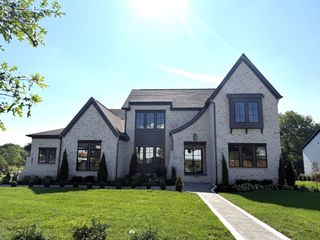
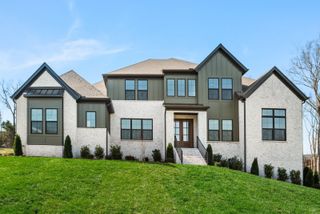
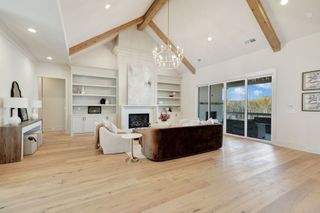
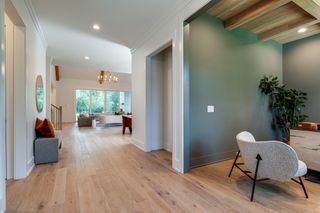
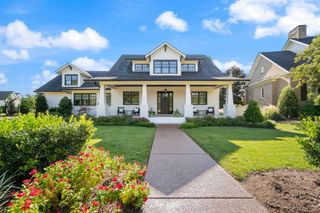
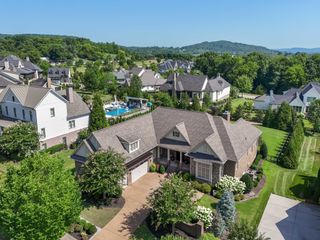
RARE ACRE HOMESITE IN FRANKLIN This Stunning home under construction is in one of Franklin’s most desirable boutique communities - Starnes Creek. Situated on a picturesque nearly one-acre homesite, this Elmsdale floorplan offers both elegance and functionality. The soaring ceilings in both the primary suite and the living room create an airy, open ambiance, while oversized windows flood the space with natural light. The primary suite is a true retreat featuring a spa-inspired bathroom. A ginormous laundry room with a dog wash and island offers ample space for organization and storage! The 4-car garage ensures plenty of space for vehicles, tools, or recreational gear. Upstairs, you'll find a game room—ideal for entertaining, a media center, or a kid’s hangout. This is more than just a home; it’s a lifestyle in the heart of Franklin, TN—where rolling hills, scenic views, and luxury living come together in perfect harmony. Don’t miss your chance on this rare acre homesite opportunity in one of Franklin’s most sought-after locations!
- Listing Status:
- Active
- Date Added:
- September 18, 2026
- Data Last Updated:
- September 25, 2026 at 3:19AM
- Listing Office:
- Drees Homes : 6154879330
- Listing Agent:
- Erica Kilpatrick : 6154879330
- MLS ID:
- 3513891

- General: Smart Light(s)Smart Lock(s)
- Other Structures: PatioCovered
- Parking: Garage Faces SideAggregateParking spaces: 4
- General: Two
- HOA Amenities: 116.0Monthly
- Originating MLS: realtrac
- County: Williamson CountyTN
- Topography: ClearedLevelPrivateViewsWooded
- View: ValleyView
- Utilities: Electricity AvailableNatural Gas AvailableWater AvailableCable Connected
- Water: Public
- Sewer: STEP System
- Source: realtrac
This listing courtesy of Erica Kilpatrick , Drees Homes
Monthly Payment
- Principal & Interest $
- Property Taxes $
- Home Insurance $
- VA Funding Fee $