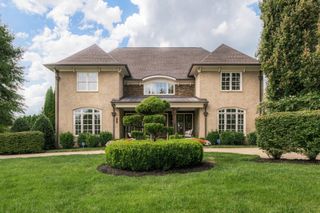
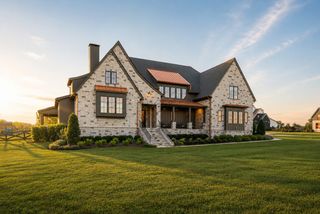
5171 Bond Mill Rd, Thompsons Station, TN 37179
- 4 beds |
- 6 baths |
- 5,005 sqft
 Single-Family Home
 Built in 2026
 1acre lot
 3 car garage
 $514/sqft
 Listed 1 month ago
Property Description
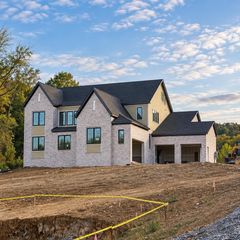
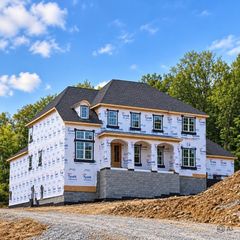
Set on a private 1-acre homesite in The Mill at Bond Springs, this thoughtfully designed Transitional Farmhouse by Carbine & Associates offers 5,005 square feet of luxury living with 4 bedrooms, 4 full baths, and 2 half baths. The main level features a spacious primary suite, private office, formal dining room, and an inviting great room with a cedar mantel fireplace. The chef's kitchen is appointed with shaker-style cabinetry, quartz countertops, a beautiful lighting package, and an oversized island, while a mudroom, bar area, and powder bath add everyday convenience. Upstairs, three additional bedrooms with walk-in closets are complemented by a loft, bonus room, and second wet bar, offering exceptional flexibility for entertaining and daily living. Outside, the covered patio with an outdoor fireplace creates the perfect space to relax year-round, while the three-car garage provides ample storage. Located in the community of The Mill at Bond Springs, residents enjoy spacious one-acre homesites, custom craftsmanship, and a peaceful setting just minutes from I-65, I-840, Franklin, Nashville, Spring Hill, top-rated Williamson County schools, shopping, and dining. Luxury, comfort, and timeless craftsmanship come together in one exceptional home. Selections have been completed by Haus of Black. Please visit www.themillatbondsprings.com for more information. Other new construction opportunities in the neighborhood.
- Listing Status:
- Active
- Date Added:
- November 5, 2026
- Data Last Updated:
- November 10, 2026 at 2:18AM
- Listing Office:
- Compass RE : 6152899554
- Listing Agent:
- Kristen Carbine : 6152899554
- MLS ID:
- 3598296

- Other Structures: PorchCovered
- Parking: Garage Door OpenerGarage Faces SideParking spaces: 3
- Roofing: Asphalt
- General: Two
- HOA Amenities: 2200.0Annually
- Originating MLS: realtrac
- County: Williamson CountyTN
- Topography: Level
- Zoning: 094155F C 01800 00011155F
- Utilities: Electricity AvailableWater Available
- Water: Public
- Sewer: Septic Tank
- Source: realtrac
This listing courtesy of Kristen Carbine , Compass RE
Monthly Payment
- Principal & Interest $
- Property Taxes $
- Home Insurance $
- VA Funding Fee $