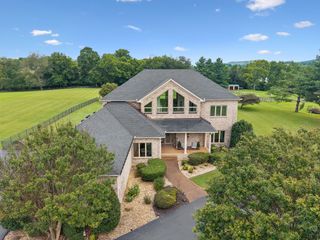
5136 Bond Mill Rd, Thompsons Station, TN 37179
- 4 beds |
- 5 baths |
- 4,897 sqft
 Single-Family Home
  Built in 2021
  1.33acre lot
 3 car garage
  $448/sqft
  Listed 1 month ago
Property Description
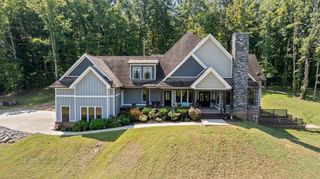
Welcome to luxury living at its finest in The Mill at Bond Springs. Built by Carbine & Associates, this striking modern farmhouse sits on over an acre and offers a rare combination of architectural design, privacy, and warmth. Soaring floor-to-ceiling windows flood the home with natural light and frame the statement fireplace at the heart of the open-concept living space. Modern finishes throughout are balanced by inviting, comfortable spaces that make the home feel as welcoming as it is impressive. The main-level primary suite offers a private retreat, while a dedicated office, spacious secondary bedrooms, open loft, and oversized bonus room provide flexibility for everyday living and entertaining. Outside, enjoy a covered porch with fireplace and an exceptionally private setting. The surrounding land behind and beside the property cannot be built on, creating additional privacy and making the 1.33-acre homesite feel even more expansive. A thoughtfully designed home offering modern luxury, abundant natural light, and one of the most private settings in the community.
- Listing Status:
- Active
- Date Added:
- August 13, 2026
- Data Last Updated:
- September 25, 2026 at 2:20AM
- Listing Office:
- Wilson Group Real Estate : 6157614631
- Listing Agent:
- Haley Wright Schoch : 6157614631
- MLS ID:
- 3501437

- Other Structures: Screened
- Parking: Garage Faces SideConcreteDrivewayParking spaces: 3
- General: Two
- HOA Amenities: Maintenance Grounds550.0Quarterly
- Originating MLS: realtrac
- County: Williamson CountyTN
- Zoning: 094155F B 02300 00011155F
- Utilities: Electricity AvailableWater Available
- Water: Public
- Sewer: Septic Tank
- Source: realtrac
This listing courtesy of Haley Wright Schoch , Wilson Group Real Estate
Monthly Payment
- Principal & Interest $
- Property Taxes $
- Home Insurance $
- VA Funding Fee $