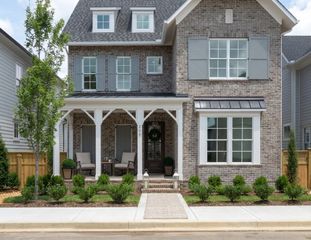
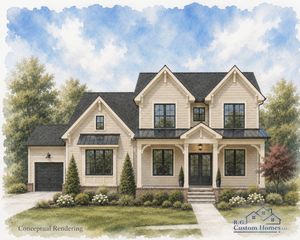
2420 Union Station Dr, Thompsons Station, TN 37179
- 5 beds |
- 6 baths |
- 4,612 sqft
 Single-Family Home
 Built in 2026
 0.33acre lot
 3 car garage
 $395/sqft
 Listed 1 month ago
Property Description
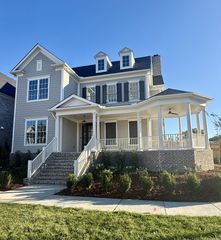
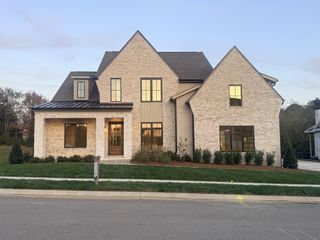
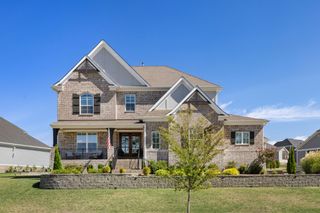
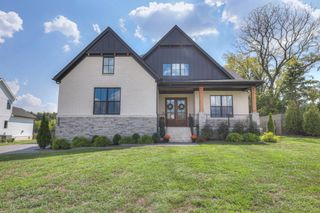
Discover The Aria by R.G. Custom Homes in Whistle Stop Farms, offering 4,613 sqaure feet with 5 bedrooms, 5 full baths, 1 half bath, and a 3-car garage. Classic brick, board-and-batten accents, and a welcoming covered front porch introduce a thoughtfully designed home with generous space . At the heart of the home, a 20ft vaulted living room with a gas fireplace flows into an expansive kitchen and adjoining dining room, creating an inviting setting for everyday living and entertaining. A spacious walk-in pantry and convenient mudroom add functionality, while the covered rear patio extends the living space outdoors with another gas fireplace for cooler nights. The main-level primary suite features a spacious bath with separate vanities, a freestanding tub, a separate shower, and a generously sized walk-in closet . Also on the main-level you will find a guest bedroom with an adjoining full bath, and a dedicated office that offers a quiet space for work or study. Upstairs, three additional bedrooms, each with an adjoining full bath, surround a generous loft ideal for a media lounge, game room, or additional living area. A separate powder room and unfinished storage complete the second floor. With its striking architectural details and versatile layout, The Aria brings together comfortable living and effortless entertaining.
- Listing Status:
- Active
- Date Added:
- October 12, 2026
- Data Last Updated:
- November 9, 2026 at 8:18PM
- Listing Office:
- Franklin REALTORS, Inc. : 6158380060
- Listing Agent:
- Jenna Cowart : 6158380060
- MLS ID:
- 3619442

- Other Structures: PorchPatioCovered
- Parking: Garage Door OpenerGarage Faces SideParking spaces: 3
- Roofing: Asphalt
- General: Two
- HOA Amenities: ClubhousePoolSidewalksRecreation Facilities100.0Monthly
- Originating MLS: realtrac
- County: Williamson CountyTN
- Zoning: 094153C A 01000 00004146N
- Utilities: Water Available
- Water: Public
- Sewer: Public Sewer
- Source: realtrac
This listing courtesy of Jenna Cowart , Franklin REALTORS, Inc.
Monthly Payment
- Principal & Interest $
- Property Taxes $
- Home Insurance $
- VA Funding Fee $