3384 Sarah Bee Ln, Thompsons Station, TN 37179
- 5 beds |
- 6 baths |
- 4,494 sqft
 Single-Family Home
  Built in 2025
  0.98acre lot
 3 car garage
  $377/sqft
  Listed 6 days ago
Property Description
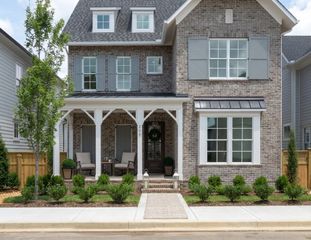
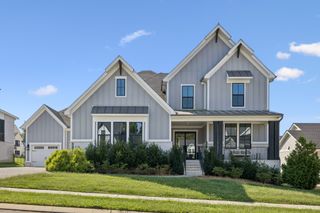
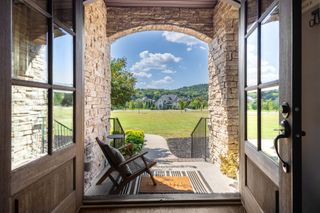
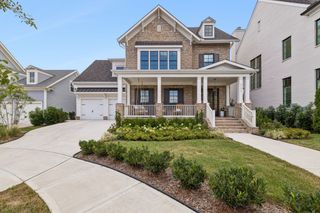
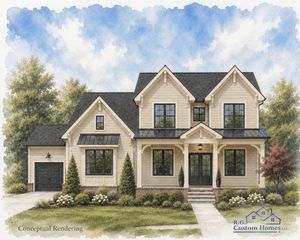
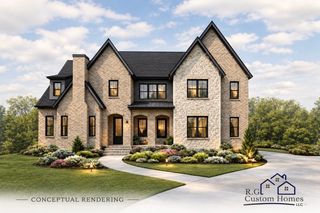
Welcome to this stunning traditional farmhouse in the coveted Littlebury neighborhood of Thompson’s Station. Built in 2025, this beautifully designed home sits on a rare 1-acre fenced lot with picturesque views and plenty of space for a dream backyard and future pool. Offering 5 bedrooms, 4 full bathrooms, and 2 half baths, the home is designed for both everyday living and entertaining. The primary suite is on the main level and features a spacious en-suite bathroom, impressive walk-in closet, and direct access to an oversized laundry room with abundant storage and counter space. At the heart of the home is an expansive vaulted family room flowing into an entertainer’s kitchen with a dedicated coffee bar and separate bar area. The kitchen opens to the formal dining space, currently used as a kids’ TV room. The main level also includes a private office and guest bedroom with full bathroom. Upstairs features three additional bedrooms, two full bathrooms, a half bath, a large loft, theater room or gym, flex space, and access to a covered deck. Downstairs, enjoy a screened-in patio overlooking the peaceful, tree-lined backyard. Additional features include a 3-car garage with EV charger, whole-house water softener, front yard sprinkler system along with sprinklers on the newly planted tree line and extra-long driveway with abundant parking. This is a rare opportunity to own a nearly new home on an acre in one of Thompson’s Station’s most desirable neighborhoods, conveniently located near Franklin, Spring Hill, and I-840. l
- Listing Status:
- Active
- Date Added:
- September 19, 2026
- Data Last Updated:
- September 24, 2026 at 5:18PM
- Listing Office:
- The Luxe Collective : 6619165453
- Listing Agent:
- Kamryn Pokorny : 6619165453
- MLS ID:
- 3596213

- General: Balcony
- Style: Traditional
- Other Structures: PorchScreenedPatioCovered
- Parking: Garage Door OpenerAttachedParking spaces: 3
- Roofing: Shingle
- General: Two
- HOA Amenities: Sidewalks117.0Monthly
- Originating MLS: realtrac
- County: Williamson CountyTN
- Topography: ClearedLevel
- Zoning: 094145L C 00900 00011145L
- Utilities: Water Available
- Water: Public
- Sewer: Public Sewer
- Source: realtrac
This listing courtesy of Kamryn Pokorny , The Luxe Collective
Monthly Payment
- Principal & Interest $
- Property Taxes $
- Home Insurance $
- VA Funding Fee $