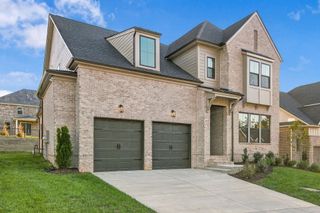
2445 Union Station Dr, Thompsons Station, TN 37179
- 4 beds |
- 5 baths |
- 3,851 sqft
 Single-Family Home
 Built in 2026
 0.3acre lot
 3 car garage
 $339/sqft
 Listed 10 days ago
Property Description
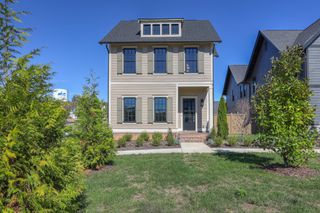
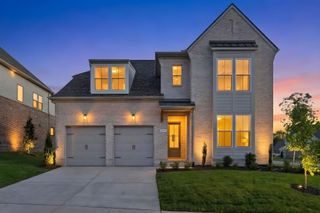
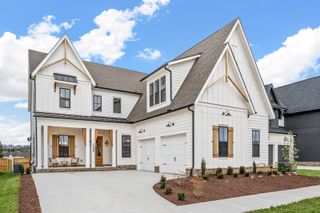
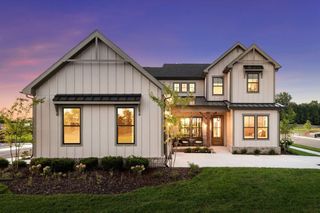
Customize your very own SOMERVILLE by Drees Homes. A welcoming front porch and impressive double entry doors lead into a dramatic two-story foyer. The main level showcases 10-foot ceilings, 8-foot doors, extensive trim options, and sophisticated interior finishes throughout. The stunning great room is the heart of the home, featuring a fireplace and a panoramic 12-foot sliding glass door that seamlessly connects the indoor living space to the covered outdoor retreat. Enjoy year-round entertaining on the covered porch with optional fireplace. The gourmet kitchen showcases quartz countertops, under-cabinet lighting, wood shelved pantry, and abundant workspace, making it as functional as it is elegant. The thoughtfully designed main level includes a luxurious primary suite, private guest suite, and dedicated home office. The spa-inspired primary bath offers a separate tub, tiled walk-in shower, and a spacious walk-in closet. Upstairs, choose two or three generously sized en-suite bedrooms, along with a large game room. Enhance your outdoor living space by adding a dramatic second-story porch to enjoy the view. Photos of model home display some of the many optional features. This is a build-to-order listing. Other floorplans and homesites available. Conveniently located just ten minutes from Franklin with easy access to 840, near parks, walking trails, restaurants, and local attractions. Amenities include a pool, cabana, and pickleball courts in this established community. Financing incentives available with builder’s preferred lender.
- Listing Status:
- Active
- Date Added:
- October 30, 2026
- Data Last Updated:
- November 9, 2026 at 8:18PM
- Listing Office:
- Drees Homes : 6159970964
- Listing Agent:
- McClain Ziegler : 6159970964
- MLS ID:
- 3630000

- General: Smart Camera(s)/RecordingSmart Light(s)Smart Lock(s)
- Other Structures: PorchPatioCovered
- Parking: Garage Door OpenerGarage Faces SideParking spaces: 3
- Roofing: Shingle
- General: Two
- HOA Amenities: ClubhousePickleball Court(s)PoolSidewalksUnderground UtilitiesMaintenance StructureMaintenance GroundsInsuranceRecreation FacilitiesPest ControlTrash100.0Monthly
- Originating MLS: realtrac
- County: Williamson CountyTN
- Utilities: Electricity AvailableNatural Gas AvailableWater Available
- Water: Public
- Sewer: Public Sewer
- Source: realtrac
This listing courtesy of McClain Ziegler , Drees Homes
Monthly Payment
- Principal & Interest $
- Property Taxes $
- Home Insurance $
- VA Funding Fee $

 New - 3 days ago