3327 Cherry Jack Ln, Thompsons Station, TN 37179
- 5 beds |
- 6 baths |
- 4,617 sqft
 Single-Family Home
 Built in 2024
 0.5acre lot
 3 car garage
 $345/sqft
 Listed 1 month ago
Property Description
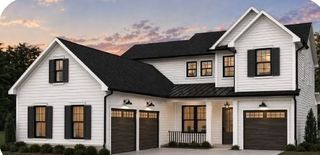
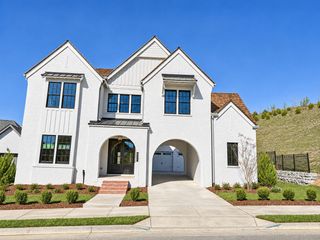
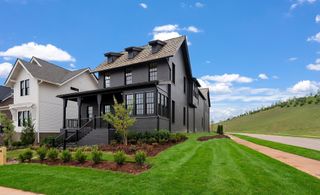
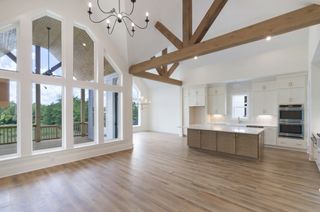
METICULOUS and move-in ready with an incredible floor plan and private, 1/2-acre setting. This 5-bedroom, 5 1/2 bath home is designed for easy everyday living, with space in all the right places. The main level features the primary suite, a large guest suite with private bath, dedicated office, and an open kitchen and living area. The kitchen offers a large center island, upgraded cabinetry and a walk-in working pantry. Just beyond is the incredible laundry room with amazing storage and space for a second refrigerator. Upstairs offers 3 bedrooms, each with its own full bath, plus a bonus loft/game room with wet bar and a separate media room. Outdoor living includes a covered front porch overlooking wooded common space and a private covered back porch with fireplace. The spacious 1/2-acre lot provides plenty of room while still offering privacy. Additional upgrades include hardwood flooring throughout the main living areas, plantation shutters, custom drapery, upgraded cabinetry and trim, fresh interior paint, full irrigation and smart-home features throughout. An oversized 3-car garage offers loft storage and room for larger trucks and SUVs, while the extra-large sealed driveway provides additional parking. Exceptional condition, an incredibly functional floor plan, great storage and multiple spaces to work, gather or get away. This home is ready to enjoy for the holidays!
- Listing Status:
- Active
- Date Added:
- October 1, 2026
- Data Last Updated:
- November 9, 2026 at 8:18PM
- Listing Office:
- Tyler York Real Estate Brokers, LLC : 9316260404
- Listing Agent:
- Haley McKnatt : 9316260404
- MLS ID:
- 3610024

- Other Structures: PorchPatioCovered
- Parking: Garage Door OpenerGarage Faces SideParking spaces: 3
- General: Two
- HOA Amenities: SidewalksUnderground UtilitiesMaintenance GroundsTrash117.0Monthly
- Originating MLS: realtrac
- County: Williamson CountyTN
- Zoning: 094145L B 01100 00011145L
- Utilities: Electricity AvailableNatural Gas AvailableWater Available
- Water: Public
- Sewer: Public Sewer
- Source: realtrac
This listing courtesy of Haley McKnatt , Tyler York Real Estate Brokers, LLC
Monthly Payment
- Principal & Interest $
- Property Taxes $
- Home Insurance $
- VA Funding Fee $