909 Gold Hill Ct, Franklin, TN 37069
- 6 beds |
- 6 baths |
- 4,862 sqft
 Single-Family Home
 Built in 2004
 0.38acre lot
 3 car garage
 $298/sqft
 Listed 5 months ago
Property Description
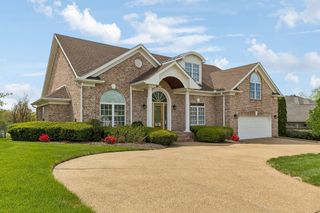
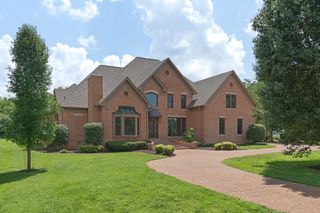
Stunning Tudor-influenced estate in prime Franklin, TN. Nearly 4,900 sq. ft. on a peaceful cul-de-sac, 909 Gold Hill Ct supports seamless daily living and grand-scale entertaining. Designed for main-level living and multi-generational flexibility, the main floor showcases two distinct primary suites with en-suite baths—ideal for long-term guests, in-laws, or dual primary setups. Work from home in total comfort with two dedicated executive offices featuring detailed millwork and exceptional privacy. At the heart of the home, a chef's kitchen boasts a generous center island, custom cabinetry, and open flow into a light-filled family room anchored by a focal fireplace. Upstairs features four spacious bedrooms, two full baths, and a massive bonus room built to accommodate hobbies, media, or recreation. Step outside to a private, mature-wooded backyard retreat. Just minutes from Temple Hills Country Club, Old Natchez Country Club, and Historic Downtown Franklin. Key Recent Upgrades Include: Refinished hardwood floors, updated primary bath, newer roof and HVAC systems, tankless water heater, plus refreshed interior paint and mature landscaping—offering complete turn-key peace of mind.
- Listing Status:
- Active
- Date Added:
- September 8, 2026
- Data Last Updated:
- November 10, 2026 at 1:20AM
- Listing Office:
- Compass : 6154236191
- Listing Agent:
- Hagan Stone : 6154236191
- MLS ID:
- 3544341

- Style: Traditional
- Other Structures: Deck
- Parking: Garage Door OpenerGarage Faces SideAggregateParking spaces: 3
- Roofing: Asphalt
- General: Two
- HOA Amenities: ClubhouseGolf CoursePoolTennis Court(s)Underground UtilitiesMaintenance Grounds52.0Monthly
- Originating MLS: realtrac
- County: Williamson CountyTN
- Topography: Sloped
- Zoning: 094015N B 02100 00006015N
- Fencing: Back Yard
- Utilities: Electricity AvailableNatural Gas AvailableWater Available
- Water: Public
- Sewer: Public Sewer
- Source: realtrac
This listing courtesy of Hagan Stone , Compass
Monthly Payment
- Principal & Interest $
- Property Taxes $
- Home Insurance $
- VA Funding Fee $