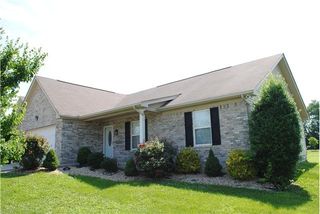
1021 Lindyn Lee Way, Gallatin, TN 37066
- 3 beds |
- 2 baths |
- 1,601 sqft
 Single-Family Home
  Built in 2016
  7,405sqft lot
 2 car garage
  $234/sqft
  Listed 21 days ago
Property Description
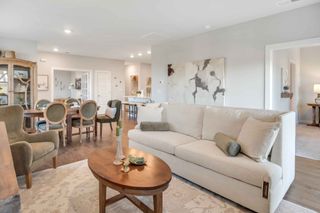
Welcome to 1021 Lindyn Lee Way! This inviting one-level home offers an open, easy-flowing layout filled with natural light and freshly updated neutral paint throughout. Hardwood floors carry through the main living areas, where a spacious living room with tray ceiling and fireplace opens to the kitchen and dining space. The kitchen features granite countertops, abundant cabinetry, recessed lighting and a large breakfast bar that makes everyday living and entertaining easy. The dining area is surrounded by windows and finished with decorative wainscoting, with French doors leading to the screened porch. The spacious primary suite features a tray ceiling, walk-in closet and private bath with double vanity, soaking tub and separate shower. Additional bedrooms offer flexibility for guests, a home office or hobbies. Outside, enjoy the screened porch overlooking a fenced backyard with mature trees and plenty of room to enjoy the outdoors. A dedicated laundry room and attached two-car garage complete the home. Conveniently located near shopping, dining and all that Gallatin has to offer.
- Listing Status:
- Active
- Date Added:
- September 5, 2026
- Data Last Updated:
- September 24, 2026 at 8:18PM
- Listing Office:
- EXIT Realty Refined : 9135580979
- Listing Agent:
- Nancy Herrick : 9135580979
- MLS ID:
- 3541150

- Style: Traditional
- Other Structures: ScreenedPatio
- Parking: Garage Faces FrontDrivewayParking spaces: 4
- Roofing: Shingle
- General: One
- Originating MLS: realtrac
- County: Sumner CountyTN
- Zoning: 127G A 00200 000
- Utilities: Electricity AvailableWater Available
- Water: Public
- Sewer: Public Sewer
- Source: realtrac
This listing courtesy of Nancy Herrick , EXIT Realty Refined
Monthly Payment
- Principal & Interest $
- Property Taxes $
- Home Insurance $
- VA Funding Fee $

 New - 2 days ago