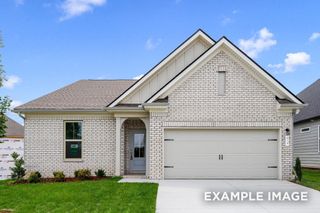
103 Turf Way Street, Gallatin, TN 37066
- 3 beds |
- 2 baths |
- 1,673 sqft
 Single-Family Home
 Built in 2026
 6,534sqft lot
 2 car garage
 $276/sqft
 Listed 1 month ago
Property Description
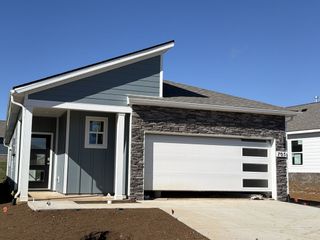
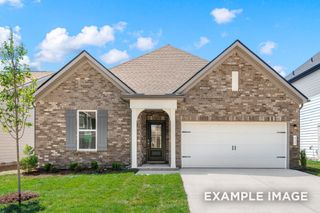
Welcome to the Monroe A at Paddock at Kennesaw Farms, where thoughtful design and comfortable single-level living come together. This inviting home offers an open, functional layout that makes everyday life feel effortless, with spacious gathering areas and private retreats designed for relaxation. Step inside and discover a bright, welcoming interior that flows naturally into the heart of the home. The open-concept kitchen, dining area, and living room create a connected space ideal for both entertaining and everyday living. A central kitchen island provides a convenient gathering spot, while the surrounding cabinetry and workspace offer plenty of room for preparing meals and staying organized. The adjoining dining area transitions seamlessly into the spacious living room, creating an inviting atmosphere for everything from quiet evenings to hosting friends. The primary suite offers a comfortable retreat with its own private bathroom, providing a peaceful space to begin and end each day. Two additional bedrooms offer flexibility for guests, hobbies, or a home office, while a second full bathroom adds convenience for everyday routines. Designed entirely around the ease of one-level living, the Monroe combines practical spaces with an open, welcoming atmosphere. Discover the comfort and simplicity of this thoughtfully designed home in Gallatin's Paddock at Kennesaw community. Home is under construction. Photos shown are of the Monroe floor plan. Actual finishes, features, and selections may vary.
- Listing Status:
- Active
- Date Added:
- October 19, 2026
- Data Last Updated:
- November 10, 2026 at 4:18AM
- Listing Office:
- Southeastern Select Properties, Inc. : 6152897800
- Listing Agent:
- Prissy Peery : 6152897800
- MLS ID:
- 3622684

- Parking: Garage Faces FrontParking spaces: 2
- General: One
- HOA Amenities: 75.0Monthly
- Originating MLS: realtrac
- County: Sumner CountyTN
- Utilities: Water Available
- Water: Public
- Sewer: Public Sewer
- Source: realtrac
This listing courtesy of Prissy Peery , Southeastern Select Properties, Inc.
Monthly Payment
- Principal & Interest $
- Property Taxes $
- Home Insurance $
- VA Funding Fee $

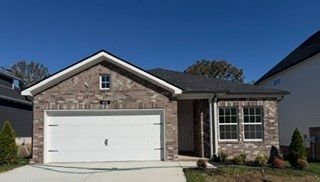
 New - 23 hours ago