1062 Sunset Dr, Gallatin, TN 37066
- 4 beds |
- 3 baths |
- 3,390 sqft
 Single-Family Home
 Built in 1984
 1.3acre lot
 2 car garage
 $221/sqft
 Listed 21 days ago
Property Description
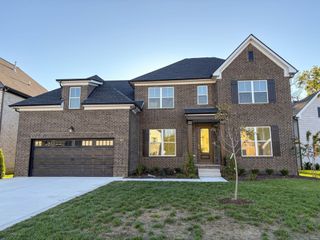
Location, Location, and your own backyard oasis! Welcome to this spacious 4-bedroom, 2.5-bath home situated on approximately 1.3 acres. This home features an abundance of living space, generously sized bedrooms, and an inviting outdoor retreat centered around a beautiful in-ground swimming pool. The main level offers an exceptional layout with a primary suite, living room, formal dining room, den & rec room, providing plenty of space for entertaining, relaxing, and everyday living. The den overlooks the sparkling in-ground pool, while the kitchen features granite countertops, a custom island, abundant cabinet space, and a refrigerator that remains with the home. Step directly from the kitchen onto the covered deck and enjoy beautiful views of the pool and backyard. The backyard is sure to impress with its beautiful in-ground chlorine swimming pool, featuring a diving board, slide, and depths reaching 8 feet. A new pool liner was installed in 2024. The main-level primary suite offers comfort and convenience, complete with a private primary bath featuring double cultured-marble vanities, tile flooring, a whirlpool tub with tile surround, and a skylight that adds natural light. Upstairs, you’ll find exceptionally spacious bedrooms, including one large enough to offer the potential for a second primary suite, providing flexibility for guests. Additional features include a partial unfinished basement, central vacuum, a two-car garage, and a 16’ x 20’ detached storage building with electricity and an attic offering abundant additional storage space above. Numerous updates add to the home’s appeal, including a new roof and gutters in 2019, downstairs HVAC in 2017, upstairs HVAC in July 2024. New siding, custom window trim, vinyl soffits, and fascia in 2025. Flooring throughout the home includes carpet, finished wood, and tile. Just minutes from Kroger Marketplace, shopping & dining. Bring your boat and enjoy the convenience of being minutes from a nearby boat ramp.
- Listing Status:
- Active
- Date Added:
- October 30, 2026
- Data Last Updated:
- November 10, 2026 at 7:20AM
- Listing Office:
- Crye-Leike, Inc., REALTORS : 6155893440
- Listing Agent:
- Tammy Vaughn : 6155893440
- MLS ID:
- 3629923

- Style: Colonial
- Other Structures: DeckScreenedPatioCovered
- Pool: In Ground
- Parking: AttachedParking spaces: 2
- Roofing: Shingle
- General: Two
- Originating MLS: realtrac
- County: Sumner CountyTN
- Zoning: 165D B 01400 000
- Fencing: Partial
- Utilities: Electricity AvailableNatural Gas AvailableWater AvailableCable Connected
- Water: Public
- Sewer: Septic Tank
- Source: realtrac
This listing courtesy of Tammy Vaughn , Crye-Leike, Inc., REALTORS
Monthly Payment
- Principal & Interest $
- Property Taxes $
- Home Insurance $
- VA Funding Fee $