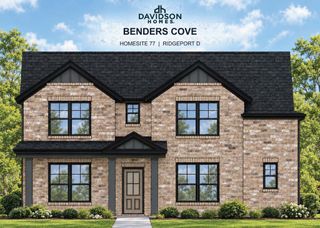
956 Champions Circle, Mount Juliet, TN 37122
- 4 beds |
- 4 baths |
- 3,194 sqft
 Single-Family Home
 Built in 2026
 0.29acre lot
 3 car garage
 $235/sqft
 Listed 4 days ago
Property Description
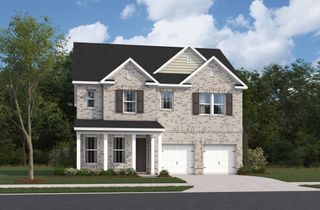
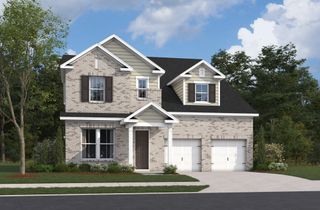
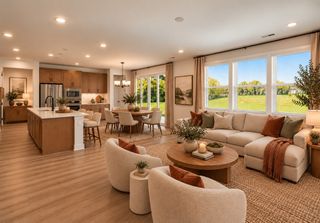
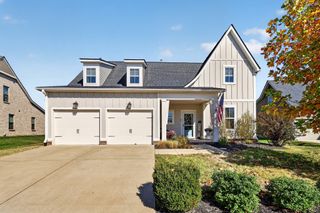
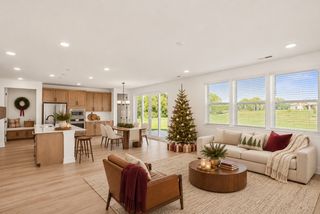
This home qualifies for a rate as low as 4.99% with use of our preferred lender and title company. This Quick Move-In Buchanan has all of the bells and whistles! With elevated finishes, a morning room, a patio, and a 3rd car garage - This stunning floorplan offers 4 bedrooms, with the primary suite conveniently located on the main level and a generous size study. Upstairs, enjoy a spacious loft, three additional guest bedrooms, and two full bathrooms, providing plenty of room for family, guests, or flexible living space. This home is located on Lot 166 on our community map and has no planned rear-neighbor - so if privacy is your vibe - this home is for you! *Pictures are of our model home - please see agent for specific details! * Please see lender for rate details and qualifications! Community amenities are NOW OPEN and include a resort-style pool, clubhouse with fitness center, putting green, sport court (pickleball), fishing pond and playground, all centered around the heart of the community!
- Listing Status:
- Active
- Date Added:
- November 5, 2026
- Data Last Updated:
- November 10, 2026 at 4:18AM
- Listing Office:
- Beazer Homes : 6155610961
- Listing Agent:
- Michael Elizabeth McQuillen : 6155610961
- MLS ID:
- 3632794

- Other Structures: Patio
- Parking: Garage Faces SideParking spaces: 3
- Roofing: Asphalt
- General: Two
- HOA Amenities: ClubhouseParkPlaygroundPoolUnderground UtilitiesTrail(s)87.0Monthly
- Originating MLS: realtrac
- County: Wilson CountyTN
- Utilities: Water AvailableCable Connected
- Water: Public
- Sewer: Public Sewer
- Source: realtrac
This listing courtesy of Michael Elizabeth McQuillen , Beazer Homes
Monthly Payment
- Principal & Interest $
- Property Taxes $
- Home Insurance $
- VA Funding Fee $