402 Downs Lane, Mount Juliet, TN 37122
- 4 beds |
- 4 baths |
- 2,940 sqft
 Single-Family Home
  Built in 2026
  —— sqft lot
  2 car garage
  $223/sqft
  Listed 5 days ago
Property Description
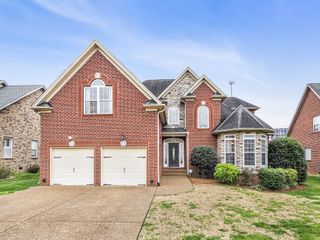
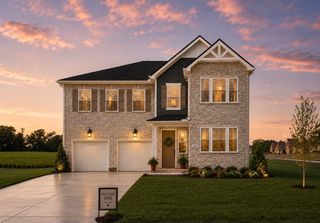
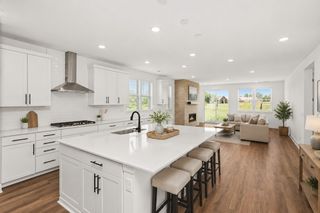
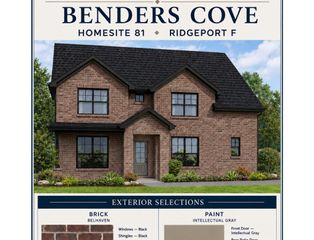
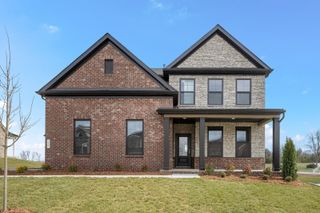
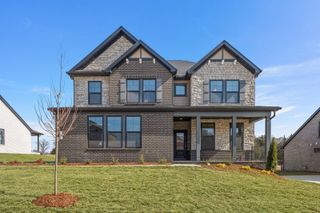
Welcome to the highly sought-after Coronado floor plan by Richmond American Homes. This all-brick residence offers timeless curb appeal with a spacious, and functional design. Featuring 4 bedrooms and 4 full bathrooms. When you walk in you'll discover an open and inviting layout with a lot of natural light and well-appointed living spaces perfect for both everyday living and entertaining. Designed for seamless flow between the main living areas and a beautiful kitchen, ideal for gathering and hosting. Each bedroom offers ample space and privacy, while the 4 full bathrooms ensure convenience for everyone. The all-brick exterior adds both elegance and low-maintenance living. Every home includes a tankless water heater, and 8' tall doors on the main level. Walk in closets and a big walk in pantry!! Don’t miss the opportunity to own this beautifully designed home that combines quality craftsmanship with modern functionality, perfectly suited for today’s lifestyle.
- Listing Status:
- Active
- Date Added:
- August 21, 2026
- Data Last Updated:
- August 25, 2026 at 7:19AM
- Listing Office:
- Sekisui House Communities TN, INC : 6159252541
- Listing Agent:
- Ashley St. Cyr : 6159252541
- MLS ID:
- 3518794

- General: Smart Camera(s)/RecordingSmart Lock(s)
- Other Structures: Patio
- Parking: Garage Door OpenerGarage Faces FrontConcreteDrivewayParking spaces: 6
- General: Two
- HOA Amenities: ClubhouseDog ParkFitness CenterParkPlaygroundPoolSidewalksUnderground UtilitiesTrail(s)Maintenance GroundsRecreation Facilities40.0Monthly
- Originating MLS: realtrac
- County: Wilson CountyTN
- Topography: Level
- Zoning: 072J B 04100 000
- Utilities: Electricity AvailableNatural Gas AvailableWater Available
- Water: Public
- Sewer: Public Sewer
- Source: realtrac
This listing courtesy of Ashley St. Cyr , Sekisui House Communities TN, INC
Monthly Payment
- Principal & Interest $
- Property Taxes $
- Home Insurance $
- VA Funding Fee $