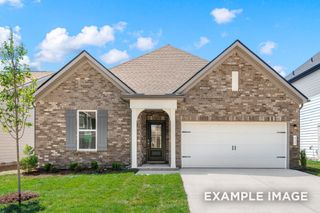
110 Minnick Way, Gallatin, TN 37066
- 3 beds |
- 2 baths |
- 1,673 sqft
 Single-Family Home
 Built in 2026
 6,534sqft lot
 2 car garage
 $277/sqft
 Listed 1 month ago
Property Description
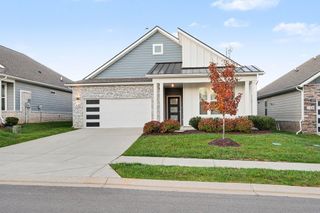
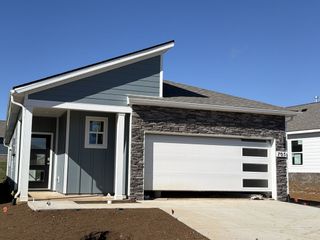
Welcome to the Monroe at Paddock at Kennesaw Farms, where thoughtfully designed single-level living combines everyday comfort with inviting spaces for gathering and entertaining. This charming home offers an appealing blend of open living areas, private retreats, and a layout designed to make the most of every square foot. Step inside to a welcoming entry that leads toward the heart of the home. The spacious kitchen serves as a central gathering place, featuring an expansive island with room for casual seating and an open connection to the surrounding living areas. Whether preparing a quiet dinner or entertaining guests, the layout makes it easy to stay connected. The adjoining living area offers plenty of room to relax and unwind, while natural light creates a bright, comfortable atmosphere. A dedicated dining space provides a welcoming setting for everything from morning coffee to dinner with friends. The primary suite offers a peaceful escape from the main living areas, with a spacious bedroom and an en-suite bathroom designed for everyday comfort. Two additional bedrooms provide flexibility for guests, a home office, or hobbies, while a second full bathroom adds convenience. An attached two-car garage provides practical space for parking and storage, and the single-story layout keeps everyday living comfortably within reach. With its inviting design, flexible spaces, and convenient location in Paddock at Kennesaw, the Monroe offers a wonderful opportunity to enjoy comfortable, thoughtfully planned living in Gallatin. Home is under construction. Photos shown are of the Monroe floor plan. Actual finishes, features, and selections may vary.
- Listing Status:
- Active
- Date Added:
- October 19, 2026
- Data Last Updated:
- November 11, 2026 at 5:18AM
- Listing Office:
- Southeastern Select Properties, Inc. : 6152897800
- Listing Agent:
- Prissy Peery : 6152897800
- MLS ID:
- 3622683

- Parking: Garage Faces FrontParking spaces: 2
- General: One
- HOA Amenities: 75.0Monthly
- Originating MLS: realtrac
- County: Sumner CountyTN
- Zoning: 136I L 04100 000
- Utilities: Water Available
- Water: Public
- Sewer: Public Sewer
- Source: realtrac
This listing courtesy of Prissy Peery , Southeastern Select Properties, Inc.
Monthly Payment
- Principal & Interest $
- Property Taxes $
- Home Insurance $
- VA Funding Fee $

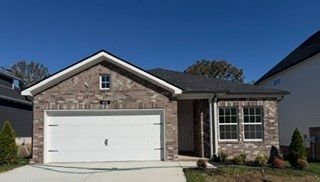
 New - 1 day ago