1144 Lock 4 Rd Unit A2, Gallatin, TN 37066
- 4 beds |
- 3 baths |
- 2,116 sqft
 Town Home
  Built in 2024
  —— sqft lot
  2 car garage
  $203/sqft
  Listed 5 months ago
Property Description
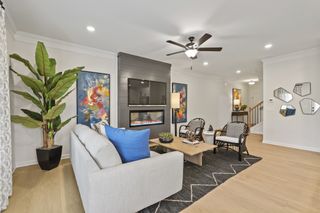
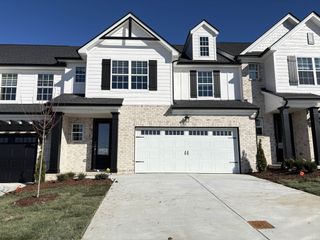
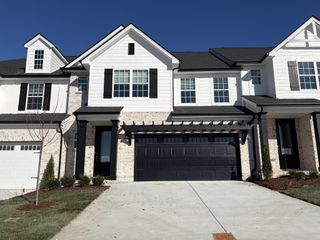
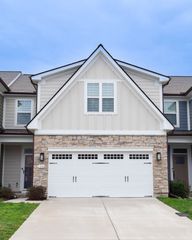
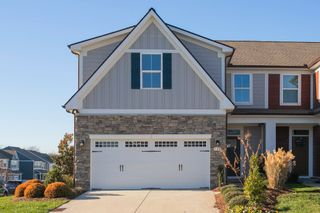
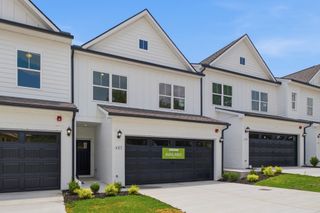
Welcome to Mariner’s Cove, a sought-after waterfront community where lifestyle and location meet! This beautifully upgraded 4-bedroom, 3-bath townhome is walkable to Gallatin Marina and Awe Daddy’s Bar & Grill, offering a perfect blend of convenience, comfort, and coastal charm. Designed with everyday living in mind, the main level features two bedrooms and two full baths, including a luxurious primary suite. The open-concept floor plan showcases luxury vinyl plank flooring, a bright white kitchen with granite countertops, tile backsplash, and a large center island ideal for entertaining. A spacious upgraded laundry room and pantry provide exceptional storage and organization. The primary suite bath feels like a spa retreat, with tile flooring, a frameless glass shower, water closet, double sinks, and a walk-in closet. The 2-car garage features epoxy floors, custom shelving, and space to personalize. Step outside to your screened-in patio with an epoxy floor, perfect for relaxing evenings. The fenced backyard features low-maintenance turf, ensuring it looks pristine year-round. Upstairs, discover a versatile bonus/flex room—ideal as a media room, office, playroom, or all three! Two additional bedrooms and a full bath upstairs create a perfect retreat for guests or family members. This home is truly move-in ready with thoughtful upgrades throughout. Enjoy community living with close proximity to restaurants, shopping, and lakefront activities. Whether you’re seeking a full-time residence or a weekend getaway, this property offers the best of both worlds—modern living in a scenic waterfront setting. Don’t miss your chance to call Mariner’s Cove home—schedule your showing today!
- Listing Status:
- Pending
- Date Added:
- February 20, 2026
- Data Last Updated:
- August 11, 2026 at 7:20AM
- Listing Office:
- EXP Realty : 6154319802
- Listing Agent:
- Martie Burnett : 6154319802
- MLS ID:
- 3133256

- General: Ceiling Fan(s)Kitchen Island
- Appliances: DishwasherDisposalMicrowaveGas OvenGas Range
- Laundry: Electric Dryer HookupWasher Hookup
- Basement: None
- Flooring: CarpetWoodTile
- A/C: Central AirElectric
- Heating: CentralHeat Pump
- Other Structures: PatioCovered
- Parking: Garage Door OpenerGarage Faces FrontParking spaces: 3
- General: Two
- HOA Amenities: Maintenance StructureMaintenance GroundsInsurancePest Control200.0Monthly
- Originating MLS: realtrac
- County: Sumner CountyTN
- Zoning: 135 11200C002
- Fencing: Back Yard
- Utilities: Electricity AvailableWater Available
- Water: Public
- Sewer: Public Sewer
- Source: realtrac
This listing courtesy of Martie Burnett , EXP Realty
Monthly Payment
- Principal & Interest $
- Property Taxes $
- Home Insurance $
- VA Funding Fee $