118 Beth Ct, Gallatin, TN 37066
- 4 beds |
- 4 baths |
- 4,062 sqft
 Single-Family Home
  Built in 2008
  1.15acre lot
 3 car garage
  $246/sqft
  Listed 2 months ago
Property Description
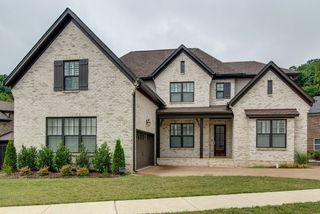
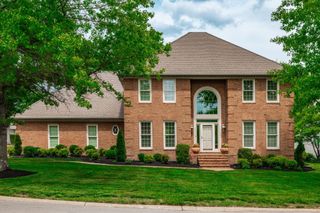
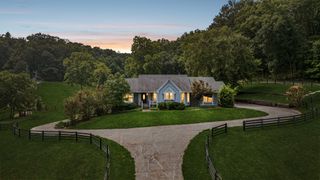
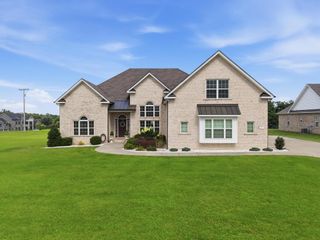
MOVE-IN READY and truly ONE OF A KIND! This custom, single-level home offers an exceptional blend of thoughtful design, premium finishes, privacy, and convenience. The stunning kitchen features granite countertops and sinks, a spacious walk-in pantry, under cabinet lighting, and an open layout that flows seamlessly into the great room. Additional interior highlights include coffered ceilings, custom crown molding throughout, central vacuum system, Delta faucets with lifetime warranties, whole-home filtered water, and instant hot water throughout. The oversized primary suite includes a comfortable sitting area, separate his-and-hers walk-in closets, and a beautifully tiled walk-in shower. Enjoy outdoor living from the screened-in porch featuring low-maintenance Trex decking. Porch overlooks a private, park-like 1.1-acre yard that backs up to Triple Creek Park. Located on a quiet cul-de-sac, this is the largest lot in Grandview—approximately three times the size of most of the other lots in the neighborhood. Recent major improvements include a fully encapsulated crawlspace completed in 2023, two HVAC units installed in June 2022, a water softener added in 2021, new roof, gutters, and hot water heater installed in 2025. Also featured are an underground sprinkler and irrigation system, and a storm shelter. This home is situated in a wonderful neighborhood with no HOA, although neighborhood restrictions apply.
- Listing Status:
- Active
- Date Added:
- July 19, 2026
- Data Last Updated:
- September 25, 2026 at 5:19AM
- Listing Office:
- Castle Heights Realty : 6159201522
- Listing Agent:
- Tammy D. Simmons : 6159201522
- MLS ID:
- 3280892

- General: Gas GrillStorm Shelter
- Style: Traditional
- Other Structures: PorchDeckScreenedPatioCovered
- Parking: Garage Door OpenerGarage Faces SideParking spaces: 3
- Roofing: Shingle
- General: Two
- HOA Amenities: Underground Utilities
- Originating MLS: realtrac
- County: Sumner CountyTN
- Topography: Cul-De-SacLevel
- Zoning: 105P B 01600 000
- Utilities: Natural Gas AvailableWater Available
- Water: Public
- Sewer: Public Sewer
- Source: realtrac
This listing courtesy of Tammy D. Simmons , Castle Heights Realty
Monthly Payment
- Principal & Interest $
- Property Taxes $
- Home Insurance $
- VA Funding Fee $