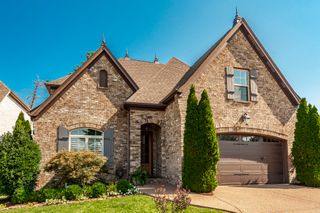
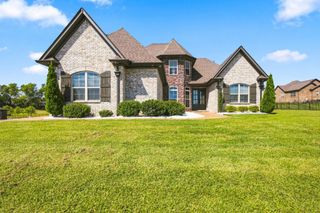
424 Fannis Cir, Gallatin, TN 37066
- 4 beds |
- 4 baths |
- 3,634 sqft
 Single-Family Home
  Built in 2013
  0.37acre lot
 2 car garage
  $264/sqft
  Listed 1 month ago
Property Description
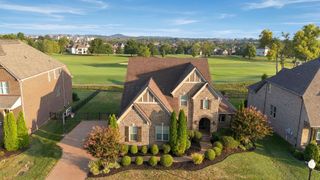
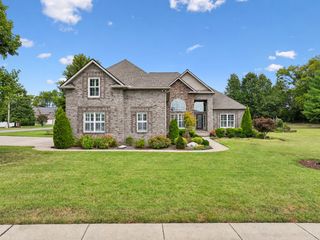
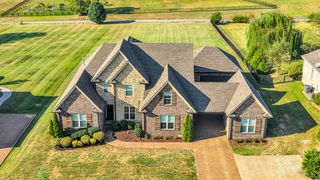
Welcome to 424 Fannis Circle, located in the highly sought-after Fairway Farms community and zoned for Liberty Creek schools. This beautifully designed 3,664-square-foot home offers 4 bedrooms, 3.5 baths, a bonus room, and the perfect blend of comfort, luxury, and functionality. Three bedrooms on main floor! The open-concept floor plan features vaulted ceilings, abundant natural light, and spacious living areas ideal for everyday living and entertaining. Upstairs, the guest bedroom and bonus room have been thoughtfully converted into separate living quarters with a full bath and private access through the garage—perfect for multi-generational living, older children, extended-stay guests, or potential rental income. Step outside to your own private backyard oasis featuring a built-in swimming pool, hot tub, fire pit, mature landscaping, and beautiful views overlooking the golf course. Whether relaxing at the end of the day or entertaining family and friends, this outdoor setting is designed to be enjoyed year-round. Homes with private pools in the Liberty Creek school zone are a rare find. Conveniently located near shopping, dining, parks, and Old Hickory Lake, this home offers an exceptional location in one of Gallatin’s most desirable communities. Offered under $1 million, this property presents outstanding value. With today’s construction costs, premium lot prices, and the substantial investment required to add a custom pool and outdoor living area, it would be difficult to recreate this home at this price. Don’t miss this rare opportunity to own a move-in-ready home with flexible living space, luxury amenities, and golf course views.
- Listing Status:
- Active
- Date Added:
- August 19, 2026
- Data Last Updated:
- September 24, 2026 at 10:19PM
- Listing Office:
- Black Book Real Estate : 6155795784
- Listing Agent:
- Kari Powell : 6155795784
- MLS ID:
- 3513308

- Other Structures: Patio
- Parking: Garage Faces SideParking spaces: 2
- General: Two
- HOA Amenities: ClubhousePoolUnderground UtilitiesRecreation Facilities135.0Quarterly
- Originating MLS: realtrac
- County: Sumner CountyTN
- Zoning: 125C A 01600 000
- View: Golf CourseView
- Fencing: Back Yard
- Utilities: Water AvailableCable Connected
- Water: Public
- Sewer: Public Sewer
- Source: realtrac
This listing courtesy of Kari Powell , Black Book Real Estate
Monthly Payment
- Principal & Interest $
- Property Taxes $
- Home Insurance $
- VA Funding Fee $