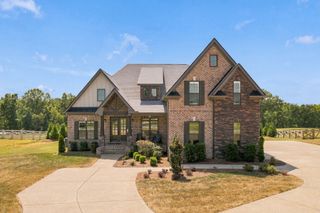
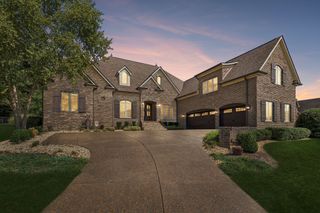
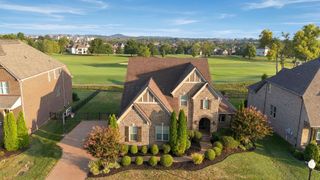
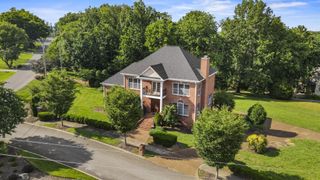
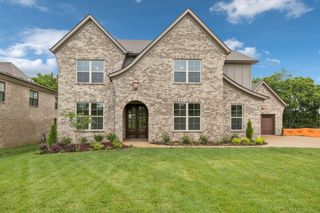
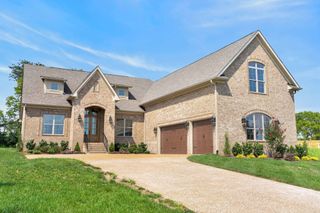
711 Shute Ln, Hendersonville, TN 37075
- 5 beds |
- 5 baths |
- 3,805 sqft
 Single-Family Home
  Built in 2017
  0.81acre lot
 3 car garage
  $292/sqft
  Listed 20 days ago
Property Description
Like New Luxury living on 1 acre lot by Old Hickory Lake! This open concept layout boasts vaulted ceilings in the keeping room with a floor to ceiling stone gas fireplace. Enjoy a chef-inspired kitchen with stunning white cabinetry, large center island, 36" gas cooktop and double oven, and walk-in pantry with glass door. The seamless flow from the kitchen and living area makes entertaining effortless, While the Formal dining room adds that elegant touch for your special events….and don’t forget the Butler’s pantry!!! Step onto the covered back porch with tung and groove wood ceiling, stunning stone fireplace and views of your expansive pool ready yard. The spacious owner’s suite on the main level is luxurious with a multiple layered trey ceiling, an open walk-in tile shower and separate tub, double vanities and oversize walk in closet, all creating your private oasis after a long day. Plenty of bedrooms and bathrooms upstairs plus a BIG bonus room with built in cabinets. This feels like you live in the country yet your are Conveniently located by Old Hickory Lake, Free Boat Launches, Grocery Stores, Rstaurants, Movie Theaters and the Interstate.
- Listing Status:
- Active
- Date Added:
- September 4, 2026
- Data Last Updated:
- September 24, 2026 at 10:19PM
- Listing Office:
- Clausen Group REALTORS : 6156044101
- Listing Agent:
- Matt Clausen : 6156044101
- MLS ID:
- 3542266

- Style: Traditional
- Other Structures: PorchPatioCovered
- Parking: Garage Door OpenerGarage Faces SideAggregateParking spaces: 3
- Roofing: Shingle
- General: Two
- HOA Amenities: Trail(s)45.0Monthly
- Originating MLS: realtrac
- County: Sumner CountyTN
- Topography: Level
- Zoning: 146M B 00700 000
- Utilities: Electricity AvailableWater Available
- Water: Public
- Sewer: Public Sewer
- Source: realtrac
This listing courtesy of Matt Clausen , Clausen Group REALTORS
Monthly Payment
- Principal & Interest $
- Property Taxes $
- Home Insurance $
- VA Funding Fee $