215 Higginson Pl, S, Gallatin, TN 37066
- 5 beds |
- 4 baths |
- 4,335 sqft
 Single-Family Home
  Built in 2008
  0.48acre lot
 3 car garage
  $296/sqft
  Listed 11 days ago
Property Description
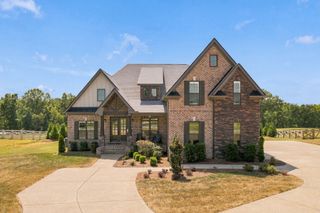
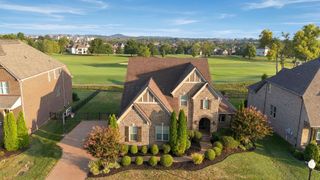
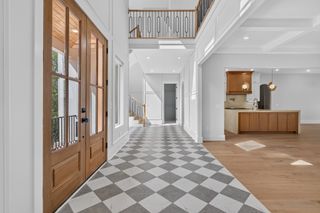
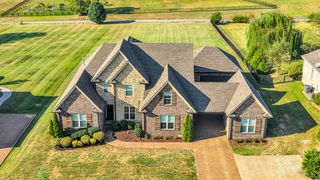
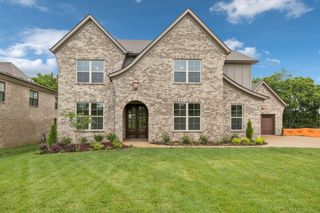
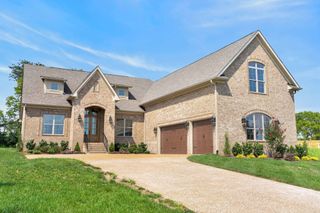
Located within the prestigious GATED section of The Hunt Club, this exceptional custom home by McPherson-Shaw offers craftsmanship, privacy & timeless design! Beautiful all-brick & stone exterior with extensive trim work & architectural details throughout. Offering 4,335 sq ft, 5 BRs & 3.5 BAs with primarily ONE-LEVEL living with 4 bedrooms & 2.5 baths located on the main! Multiple living areas include formal living room, gathering room with floor-to-ceiling stone gas fireplace & spacious upstairs bonus. Gourmet kitchen features granite, abundant cabinetry, gas cooktop, SS appliances that remain, large breakfast area & separate formal dining room. Private owner's suite overlooks the backyard with TWO walk-in closets featuring custom built-ins. Owner's bath offers separate granite vanities, tiled shower and soaking tub. Oversized utility room with tiled flooring, extensive cabinetry, granite & utility sink. Upstairs offers a private en-suite bedroom plus bonus room, ideal for guests, multi-generational living or flex space. The OUTDOOR LIVING is incredible! Screened porch with gas fireplace, extensive high-end hardscaping, additional wood-burning fireplace, fenced backyard & beautiful stone wall lining the rear of the property create a private setting designed for year-round entertaining & relaxation. Spacious 3-car garage. Enjoy the security & exclusivity of gated living while being minutes to Old Hickory Lake, grocery stores, dining & all the newest retail that both Gallatin and Hendersonville have to offer! And, only 5 minutes to 386 for easier commutes to Nashville! **This home has been pre-inspected for peace of mind**
- Listing Status:
- Active
- Date Added:
- September 14, 2026
- Data Last Updated:
- September 24, 2026 at 10:19PM
- Listing Office:
- simpliHOM : 6158041187
- Listing Agent:
- Michelle Patterson : 6158041187
- MLS ID:
- 3547944

- Other Structures: PorchScreenedPatioCovered
- Parking: AttachedAggregateDrivewayParking spaces: 3
- Roofing: Asphalt
- General: Two
- HOA Amenities: ClubhouseGatedPoolSidewalksUnderground UtilitiesRecreation Facilities467.0Quarterly
- Originating MLS: realtrac
- County: Sumner CountyTN
- Topography: Sloped
- Zoning: 146K A 09500 000
- Fencing: Back Yard
- Utilities: Electricity AvailableNatural Gas AvailableWater Available
- Water: Public
- Sewer: Public Sewer
- Source: realtrac
This listing courtesy of Michelle Patterson , simpliHOM
Monthly Payment
- Principal & Interest $
- Property Taxes $
- Home Insurance $
- VA Funding Fee $