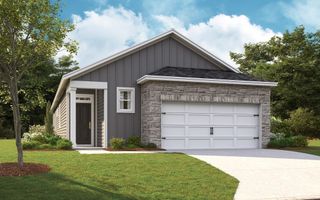
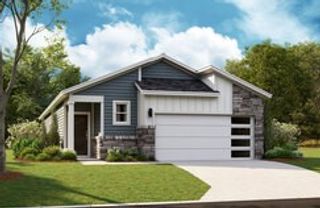
1217 Chapel Cove Pvt, Gallatin, TN 37066
- 3 beds |
- 2 baths |
- 1,583 sqft
 Single-Family Home
 Built in 2025
 —— sqft lot
 2 car garage
 $303/sqft
 Listed 13 days ago
Property Description
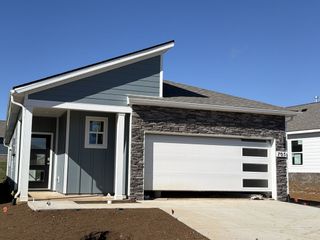
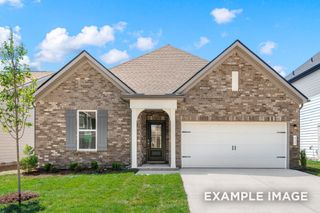
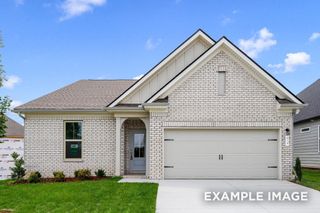
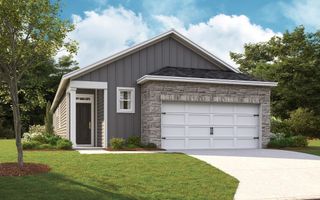
Why wait to build when this move-in ready home already includes the upgrades buyers want most, plus a 2025 Denago XL street-legal 4-seat golf cart with an acceptable offer by November 30, 2026! Located on a premium corner lot in a completed section of Nexus South 55+, you'll enjoy no construction noise, no home on one side, and sunset views from the 280-square-foot screened patio. Recent enhancements include roll-down privacy shades on the patio, a custom-designed primary closet organization system, security cameras and a rear-yard fence. Inside, the Arlington floorplan features 9-foot ceilings, laminate flooring throughout, upgraded Deako smart switches and ceiling fans in key rooms. The kitchen offers white soft-close cabinetry, under-cabinet lighting, a gas range, walk-in pantry, and sleek refrigerator. The spacious primary suite includes a fully tiled shower and double quartz vanity. Additional items remaining with the home include a Whirlpool front-load washer and dryer, a 75-inch wall-mounted living room TV, and a never-used Murphy bed in one of the secondary bedrooms. The garage features semi-gloss painted walls and ceiling-mounted storage racks. The screened patio showcases professionally epoxy flooring with a 15-yr warranty, while the UV-filtering screens carry a 10-yr warranty. The HOA covers lawn care, mulch, pruning, irrigation winterization and spring reactivation, and even maintains grass within the fenced area. One-gig Wi-Fi is also included. Nexus South amenities include pickleball, tennis, clubhouse, fitness studio, swimming pool, and miles of walking trails. With premium upgrades already complete, a fenced backyard, and a street-legal golf cart included with an acceptable offer, this home delivers the lifestyle buyers are looking for from day one!
- Listing Status:
- Active
- Date Added:
- October 31, 2026
- Data Last Updated:
- November 10, 2026 at 12:20PM
- Listing Office:
- Benchmark Realty, LLC : 6157958111
- Listing Agent:
- Cathy LaCroix : 6157958111
- MLS ID:
- 3630068

- General: Smart Camera(s)/RecordingSmart Lock(s)
- Style: Contemporary
- Other Structures: PorchScreenedPatioCovered
- Parking: Garage Faces FrontConcreteDrivewayParking spaces: 4
- Roofing: Asphalt
- General: One
- HOA Amenities: Fifty Five and Up CommunityClubhouseFitness CenterGatedPickleball Court(s)PoolSidewalksTennis Court(s)Underground UtilitiesTrail(s)Maintenance StructureMaintenance GroundsInternetRecreation Facilities270.0Monthly
- Originating MLS: realtrac
- County: Sumner CountyTN
- Zoning: 113H E 02400 000
- Utilities: Electricity AvailableNatural Gas AvailableWater Available
- Water: Public
- Sewer: Public Sewer
- Source: realtrac
This listing courtesy of Cathy LaCroix , Benchmark Realty, LLC
Monthly Payment
- Principal & Interest $
- Property Taxes $
- Home Insurance $
- VA Funding Fee $