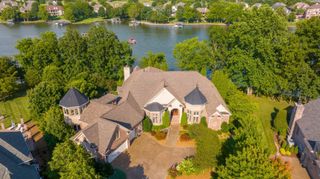
1260 Potter Ln, Gallatin, TN 37066
- 3 beds |
- 4 baths |
- 5,169 sqft
 Single-Family Home
  Built in 2016
  0.72acre lot
 3 car garage
  $464/sqft
  Listed 1 month ago
Property Description
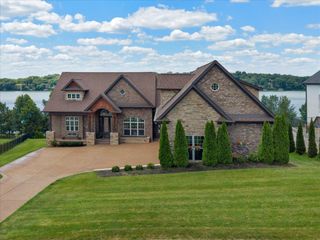
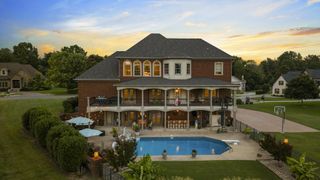
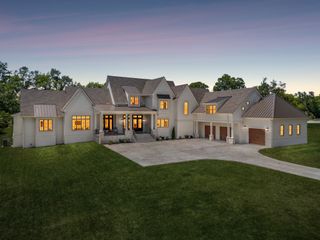
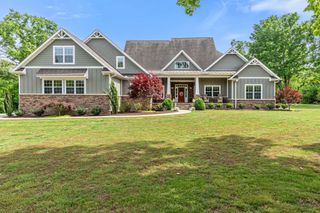
Grand scale with an intimate feel! Architectural detailing and exquisite craftsmanship by Rutenberg Homes. Custom built one owner. Resting on a large corner lot in sought-after Fairvue, a sophisticated home in this lake-golf community. 3 car garage/workshop, deluxe open air kitchen, salt water pool with spa, covered porch and veranda. Beautiful entry with sweeping staircase and balcony overlooking foyer. Office with bay window and built-ins. Exceptionally large kitchen with central island, bright morning area and adjoining 17'x14' keeping room (with desk). Wolf range with grill, GE Monogram Cafe Microwave and GE refrigerator, Bosch dishwasher, and additional refrigerator in walk-in pantry. Private main level owner's suite with fantastic bath and exceptional walk-in closet, 2nd level 14'x14' great suite that adjoins 3rd bedroom boasts a coffee bar and stackable washer/dryer (this could be a 4th bedroom). On this level is also a 17'x13' Home Theater, 19'x14' Club room with built-ins, pool table, a 22'x16' golf simulator room with knee wall storage. Covered outdoor cooking area with Memphis grill, stovetop, sink, and refrigerator. This home is designed for today's comfort and grand scale entertaining. Unanticipated delight at every turn! Irreplaceably priced at $2,400,000. Any offers submitted to listing agent after 3:30pm on Fridays, any on weekends, or any on holidays, will be presented the following business day.
- Listing Status:
- Active
- Date Added:
- July 10, 2026
- Data Last Updated:
- August 11, 2026 at 1:20AM
- Listing Office:
- RE/MAX Choice Properties : 6159733914
- Listing Agent:
- GWEN DOWLAND : 6159733914
- MLS ID:
- 3270634

- General: Gas Grill
- Style: Contemporary
- Other Structures: PorchPatioCovered
- Pool: In Ground
- Parking: Garage Door OpenerGarage Faces SideAggregateParking spaces: 5
- Roofing: Shingle
- General: Two
- HOA Amenities: ClubhouseFitness CenterGatedGolf CoursePoolSidewalks675.0Annually
- Originating MLS: realtrac
- County: Sumner CountyTN
- Topography: Level
- Zoning: 136N C 02600 000
- Fencing: Partial
- Utilities: Electricity AvailableNatural Gas AvailableWater Available
- Water: Public
- Sewer: Public Sewer
- Source: realtrac
This listing courtesy of GWEN DOWLAND , RE/MAX Choice Properties
Monthly Payment
- Principal & Interest $
- Property Taxes $
- Home Insurance $
- VA Funding Fee $