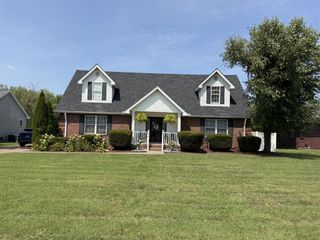
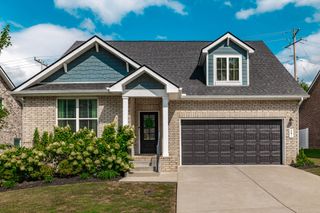
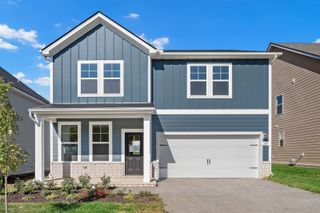
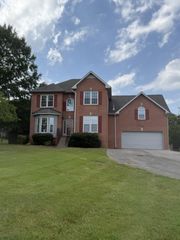
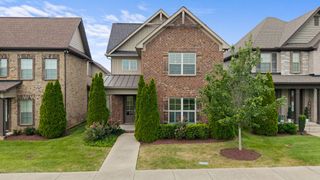
1415 Harrington Dr, Gallatin, TN 37066
- 3 beds |
- 3 baths |
- 2,500 sqft
 Single-Family Home
  Built in 2007
  8,712sqft lot
 2 car garage
  $176/sqft
  Listed 8 days ago
Property Description
Lovely Plantation Trace, beautiful area in heart of Gallatin. Private covered rear patio for outdoor living. Outstanding showplace with numerous upgrades. Zero-step entry to "welcome foyer", open floor plan for gracious entertaining, volume ceiling with arched wall above the handsome fireplace. Hardwood and tile flooring, granite kitchen and bath counters. First level private owner's suite with a standard shower as well as a "rain" shower. Custom kitchen cabinets, stainless steel appliances, central island and access to bright dining area. Rec room has full bath, wet bar, built-ins and could be 4th bedroom. Laundry area boasts designer cabinets. Loaded with amenities. Any offers submitted to listing agent after 3:30pm on Fridays, any on weekends, or any on holidays, will be presented the following business day.
- Listing Status:
- Active
- Date Added:
- August 17, 2026
- Data Last Updated:
- August 25, 2026 at 1:18PM
- Listing Office:
- RE/MAX Choice Properties : 6159733914
- Listing Agent:
- GWEN DOWLAND : 6159733914
- MLS ID:
- 3514150

- Style: Contemporary
- Other Structures: PatioCovered
- Parking: Garage Door OpenerGarage Faces FrontConcreteParking spaces: 2
- Roofing: Shingle
- General: Two
- HOA Amenities: ParkPlaygroundUnderground Utilities76.0Quarterly
- Originating MLS: realtrac
- County: Sumner CountyTN
- Topography: Level
- Zoning: 136F B 02200 000
- View: ValleyView
- Utilities: Electricity AvailableNatural Gas AvailableWater Available
- Water: Public
- Sewer: Public Sewer
- Source: realtrac
This listing courtesy of GWEN DOWLAND , RE/MAX Choice Properties
Monthly Payment
- Principal & Interest $
- Property Taxes $
- Home Insurance $
- VA Funding Fee $

 New - 1 day ago