1652 Kelvington Blvd, Gallatin, TN 37066
- 3 beds |
- 3 baths |
- 3,522 sqft
 Single-Family Home
  Built in 2009
  7,841sqft lot
 2 car garage
  $268/sqft
  Listed 8 days ago
Property Description
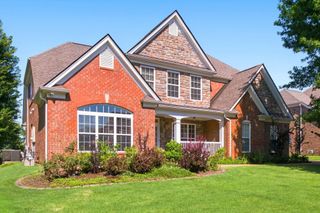
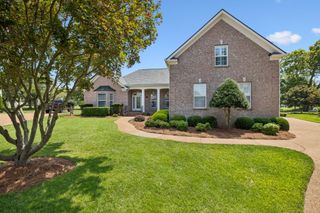
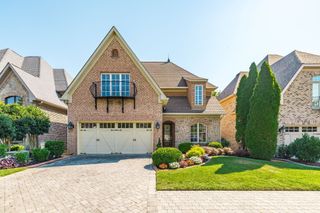
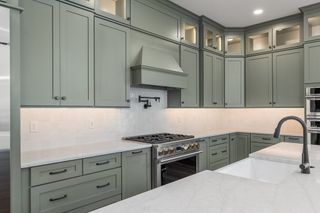
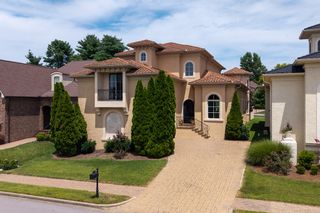
This Cotswold Abby double veranda home is located in The Coves within the prestigious Fairvue Plantation community & is just a quick drive to Nashville for entertainment & dining. Inside the beautiful Iron double doors you will find a spacious open floor plan home offering a large Primary suite with private ensuite & 2 large walk-in closets on 1st floor. The living area & formal dining room has engineered wood flooring that is complemented by elegant cabinetry high end finishes, tall ceilings & beautiful Plantation shutters. A gas fireplace creates a cozy focal point in living room that opens to eat-in kitchen featuring beautiful granite countertops, oversized island, stainless steel appliances perfect for both entertaining & everyday living. Enjoy relaxing on screened in back porch or the private home theater room with audio-visual equipment seating & controlled lighting for movie nights & entertaining. Plus lush landscaping & irrigation. NOTE: New Roof 2024, New Hot Water Heater 2024, New garage door opener, New refrigerator & New microwave 2024... If you love golf, this is your opportunity to live within golf cart distance to Tennessee Grasslands Country Club with 2 golf courses, restaurants, pools, club house & more.
- Listing Status:
- Coming Soon
- Date Added:
- August 3, 2026
- Data Last Updated:
- August 10, 2026 at 11:20PM
- Listing Office:
- Crye-Leike, Inc., REALTORS : 6158876138
- Listing Agent:
- Marion F. Roeger : 6158876138
- MLS ID:
- 3320137

- General: Built-in FeaturesCeiling Fan(s)Entrance FoyerExtra ClosetsHigh CeilingsOpen FloorplanPantryWalk-In Closet(s)
- Appliances: Double OvenCooktopDishwasherDisposalMicrowaveStainless Steel Appliance(s)
- Basement: None
- Flooring: CarpetWoodTile
- A/C: Central Air
- Heating: Central
- Fireplace: Living RoomFireplaceFireplaces: 1
- General: Balcony
- Style: Contemporary
- Other Structures: PorchScreenedCovered
- Parking: Garage Door OpenerGarage Faces RearParking spaces: 2
- Roofing: Shingle
- General: Two
- HOA Amenities: ParkPlaygroundMaintenance Grounds675.0Annually
- Originating MLS: realtrac
- County: Sumner CountyTN
- Topography: Level
- Zoning: 136O B 00500 000
- Utilities: Water AvailableCable Connected
- Water: Public
- Sewer: Public Sewer
- Source: realtrac
This listing courtesy of Marion F. Roeger , Crye-Leike, Inc., REALTORS
Monthly Payment
- Principal & Interest $
- Property Taxes $
- Home Insurance $
- VA Funding Fee $