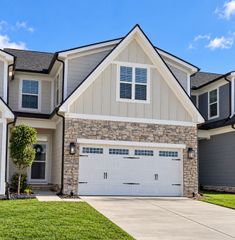
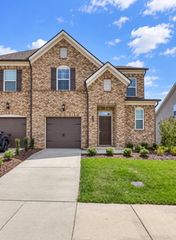
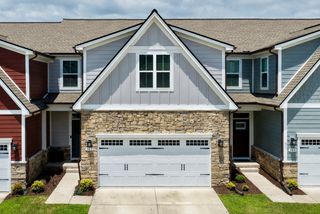
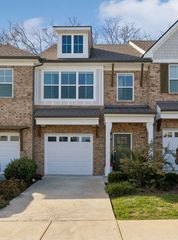
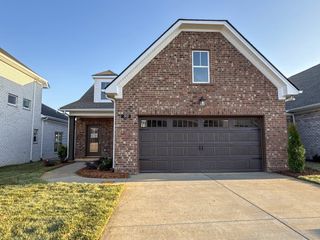
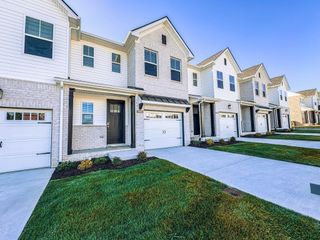
204 Douglas Bend Rd Unit 1706, Gallatin, TN 37066
- 3 beds |
- 3 baths |
- 1,945 sqft
 Town Home
 Built in 2024
 871sqft lot
 1 car garage
 $206/sqft
 Listed 27 days ago
Property Description
**STUNNING END-UNIT TOWNHOME IN HIGHLY DESIRABLE HARBOR CROSSING!** This immaculate 3-bedroom, 2.5-bath home offers the perfect combination of style, privacy, and convenience! Featuring a spacious open floor plan, beautiful hardwood floors, and a highly desirable main-level primary suite! The gorgeous kitchen boasts stainless steel appliances, a farmhouse sink, a HUGE center island, and beautiful quartz countertops throughout! Enjoy the added privacy of an end unit with plenty of outdoor yard space for entertaining, relaxing, or playing! Even has irrigation system for the yard covered by the HOA! Additional highlights include a one-car garage, abundant natural light, and a beautifully maintained interior that's truly MOVE-IN READY! **LOCATION, LOCATION, LOCATION!** Situated in one of Gallatin's most exciting and growing areas, just minutes from Old Hickory Lake access, Foxland Harbor, and Fairvue Plantation Country Club! Enjoy nearby golf, boating, shopping, dining, and an expanding selection of restaurants and retail destinations. Amazing schools! With continued development in the area and a proposed nearby marina, this location offers exciting possibilities for the future! Whether you're looking for low-maintenance living or a fantastic place to call home, this one checks all the boxes! **PRICED TO SELL AND READY FOR ITS NEW OWNER! DON'T MISS IT!**
- Listing Status:
- Active
- Date Added:
- October 14, 2026
- Data Last Updated:
- November 10, 2026 at 7:20AM
- Listing Office:
- Benchmark Realty, LLC : 6154297572
- Listing Agent:
- Eddie Cox : 6154297572
- MLS ID:
- 3620614

- Other Structures: Patio
- Parking: Garage Door OpenerAttachedConcreteDrivewayParking spaces: 3
- Roofing: Shingle
- General: One
- HOA Amenities: ParkPlaygroundSidewalksUnderground UtilitiesMaintenance StructureMaintenance GroundsInsurance215.0Monthly
- Originating MLS: realtrac
- County: Sumner CountyTN
- Topography: Corner LotLevelPrivate
- Zoning: 147 00300 077
- Fencing: Partial
- Utilities: Electricity AvailableWater AvailableCable Connected
- Water: Public
- Sewer: Public Sewer
- Source: realtrac
This listing courtesy of Eddie Cox , Benchmark Realty, LLC
Monthly Payment
- Principal & Interest $
- Property Taxes $
- Home Insurance $
- VA Funding Fee $