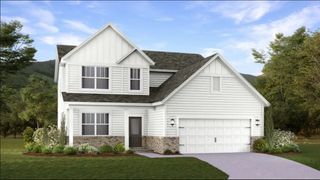
276 Griffin Ln, Gallatin, TN 37066
- 4 beds |
- 3 baths |
- 2,890 sqft
 Single-Family Home
 Built in 2020
 7,405sqft lot
 2 car garage
 $185/sqft
 Listed 13 days ago
Property Description
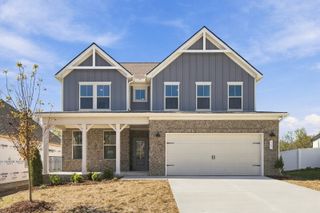
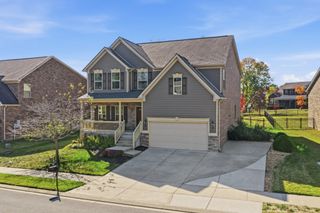
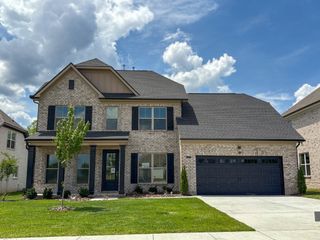
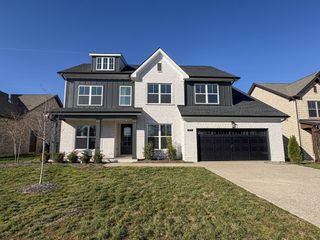
Incredible value, stunning upgrades, and an unbeatable Gallatin location come together in this beautifully maintained, just 6-year-old home situated on a desirable corner lot! Freshly repainted in July 2026, this move-in-ready gem welcomes you with soaring ceilings, abundant natural light, and an impressive open-concept floor plan designed for effortless entertaining. At the heart of the home, a true chef's kitchen steals the show with a massive center island perfect for gathering, smart appliances, and double ovens that make cooking and hosting a dream! The main-level primary suite offers a luxurious private retreat featuring a freestanding soaking tub, custom tile shower, and the convenience of a tankless water heater. Thoughtful details include built-in closet shelving and a dedicated main-floor office ideal for working from home. Upstairs, discover three additional bedrooms and a spacious bonus loft offering endless possibilities for a media room, game room, or additional living space. Step outside onto the newly updated deck, where peaceful views create the perfect backdrop for morning coffee or evening relaxation, all within a low-maintenance setting. Enjoy the best of Gallatin living with nearby shopping, restaurants, and convenient highway access, plus an approximately 30-minute drive to Downtown Nashville and Nashville International Airport (BNA)! Don't miss this exceptional opportunity to own a stylish, spacious home in one of Middle Tennessee's most desirable areas. Schedule your private showing today!
- Listing Status:
- Active
- Date Added:
- October 29, 2026
- Data Last Updated:
- November 10, 2026 at 7:20AM
- Listing Office:
- Elam Real Estate : 6154780535
- Listing Agent:
- Cody Robbins : 6154780535
- MLS ID:
- 3628334

- Style: Traditional
- Other Structures: PorchDeckCovered
- Parking: Garage Door OpenerGarage Faces FrontConcreteDrivewayParking spaces: 2
- Roofing: Shingle
- General: Two
- HOA Amenities: Sidewalks180.0Quarterly
- Originating MLS: realtrac
- County: Sumner CountyTN
- Topography: Corner Lot
- Zoning: 125B D 01500 000
- Utilities: Electricity AvailableWater Available
- Water: Public
- Sewer: Public Sewer
- Source: realtrac
This listing courtesy of Cody Robbins , Elam Real Estate
Monthly Payment
- Principal & Interest $
- Property Taxes $
- Home Insurance $
- VA Funding Fee $

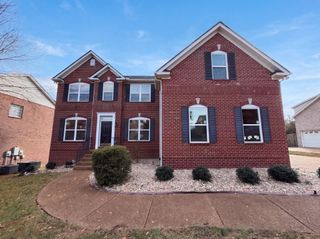
 New - 1 day ago