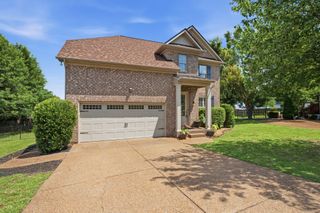
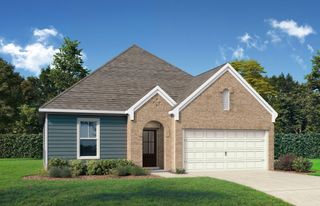
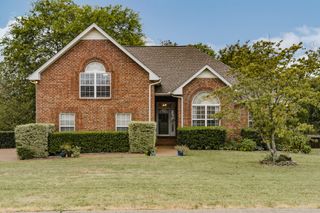
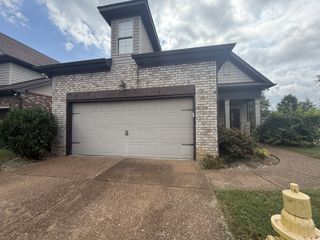
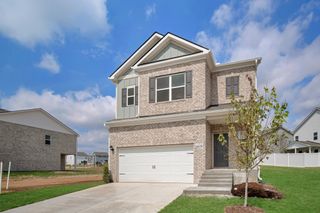
325 Dawn Dr, Gallatin, TN 37066
- 3 beds |
- 2 baths |
- 1,764 sqft
 Single-Family Home
  Built in 1980
  0.69acre lot
 —— car garage
  $277/sqft
  Listed 3 months ago
Property Description
Motivated Seller!! Priced to sell.This is a must see custom home with loads of extras. Just outside of Nashville in beautiful Gallatin Tn.This home is zoned for Jack Anderson Elementary School which is a "STEM" school.If you love the Lake,you have a place to store your boat and only1 mile from Douglas Bend boat ramp to put it in the water.A 24x14x14 shed will also accommodate a motor home. 'No HOA' Fantastic home surrounded by Old hickory Lake, This home is close to shopping and quick access to Vietnam Veterans Pkwy. There are so many great and custom additions that is difficult to mention them all, but I'll touch on a few. A converted 2 car garage to Den with Heavy Duty Glass garage door that is fully functional up and down with custom shades on the inside and out.Den has custom cabinets,refrigerator,sink,metal ceiling and custom wall coverings, this room is where you will spend most of your time. Large backyard with plenty of room to entertain and the kids to play. In the very back is a 24x17 workshop and a 24x14x14 shed that will accommodate a large boat or Motor Home.New Target store opening 2 miles away.All information believed to be correct,buyer and or buyers agent to verify. Sentri lock at side door hanging from screw to the right under awning.
- Listing Status:
- Active
- Date Added:
- June 26, 2026
- Data Last Updated:
- September 25, 2026 at 4:20AM
- Listing Office:
- Benchmark Realty, LLC : 6153475384
- Listing Agent:
- David Carr,Broker,GRI,ABR,SRES. : 6153475384
- MLS ID:
- 3247034

- Style: Ranch
- Other Structures: Patio
- Parking: ConcreteParking spaces: 4
- Roofing: Asphalt
- General: One
- Originating MLS: realtrac
- County: Sumner CountyTN
- Topography: Level
- Zoning: 147H A 03600 000
- Utilities: Electricity AvailableWater AvailableCable Connected
- Water: Public
- Sewer: Septic Tank
- Source: realtrac
This listing courtesy of David Carr,Broker,GRI,ABR,SRES. , Benchmark Realty, LLC
Monthly Payment
- Principal & Interest $
- Property Taxes $
- Home Insurance $
- VA Funding Fee $

 New - 2 days ago